664 E 250 N, Providence, UT 84332
- $1,695,000
- 6
- BD
- 5
- BA
- 5,453
- SqFt




- List Price
- $1,695,000
- Status
- ACTIVE
- MLS#
- 2183171
- Days on Market
- 52
- Price Change
- ▼ $100,000 1791245513
- Year Built
- 2025
- Bedrooms
- 6
- Bathrooms
- 5
- 1/2 Baths
- 2
- Square Feet
- 5,453
- Parcel Number
- 02-343-0026
- Acres
- 0.59
- Terms
- Cash, Conventional
- County
- Cache
- Region
- Mendon; Petersboro; Providence
- Subdivision
- Homes On The Knoll
Property Description
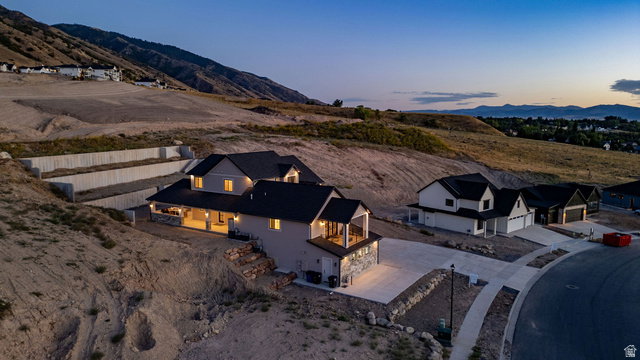
Why build? Absolutely stunning inside and out, this near new custom home is full of upgrades and ready for a new owner. The main level has a lovely foyer with a gorgeous custom staircase, a spacious ensuite ideal for guests, a home gym, a convenient mud room/half bath and a huge storage room. Upstairs offers a great room with a stone, gas fireplace, 13' ceilings, LVP flooring, a chef's kitchen with a large island, a wonderful walk in pantry, high end appliances, enormous windows to enjoy the views, laundry room and the beautiful primary suite that includes a sitting area with a fireplace, a deck on the west side, a beautiful soaker tub, custom tiled shower and a large walk in closet with a 2nd laundry. The third level offers 4 more bedrooms and another bathroom. The outdoor living spaces are awesome! Large patio area with an outdoor kitchen, retaining walls, mountain views and privacy. Wiring ready for a hot tub and generator. This is must see.
/t.realgeeks.media/resize/140x/https://u.realgeeks.media/davidsupinger%252F03.18.26.portrait-2.jpg)
Additional Information
- Taxes
- $5,357
- Exterior Features
- Deck; Covered, Double Pane Windows, Entry (Foyer), Lighting, Patio: Covered, Sliding Glass Doors, Walkout, Patio: Open
- Interior Features
- Accessory Apt, Basement Apartment, Bath: Primary, Bath: Sep. Tub/Shower, Closet: Walk-In, Disposal, French Doors, Gas Log, Great Room, Kitchen: Second, Mother-in-Law Apt., Oven: Double, Oven: Wall, Range: Gas, Range/Oven: Built-In, Instantaneous Hot Water, Video Door Bell(s), Smart Thermostat(s)
- Basement
- None, Slab
- Floor
- Carpet, Tile
- Garage Spaces
- 3
- Heating
- Gas: Central, Gas: Radiant
- Roof
- Asphalt
- School District
- Cache
- Elementary School
- River Heights
- High School
- Ridgeline
- Style
- Stories: 2
- Fireplaces
- 2
- Living Area
- 5,453
How much is your home worth?
...get instant property value now!
Mortgage Calculator
Listing courtesy of Engel & Volkers Logan, LLC.
Information deemed reliable but not guaranteed accurate. Buyer to verify all information. Terms of UseThe multiple listing information is provided by Wasatch Front Regional Multiple Listing Service, Inc. from a copyrighted compilation of listings. The compilation of listings and each individual listing are © 2026 Wasatch Front Regional Multiple Listing Service, Inc., All Rights Reserved.The information provided is for consumers' personal, non-commercial use and may not be used for any purpose other than to identify prospective properties consumers may be interested in purchasing.