98 N Bear River Rd Unit 140, Saratoga Springs, UT 84045
- $500,000
- 4
- BD
- 3
- BA
- 1,938
- SqFt




- List Price
- $500,000
- Status
- ACTIVE
- MLS#
- 2182979
- Days on Market
- 6
- Year Built
- 2026
- Bedrooms
- 4
- Bathrooms
- 3
- 1/2 Baths
- 1
- Square Feet
- 1,938
- Parcel Number
- 69-072-0140
- Acres
- 0.07
- Terms
- Assumable, Cash, Conventional, FHA, Seller Finance, VA Loan
- County
- Utah
- Region
- Am Fork; Hlnd; Lehi; Saratog.
- Subdivision
- Wander
Property Description
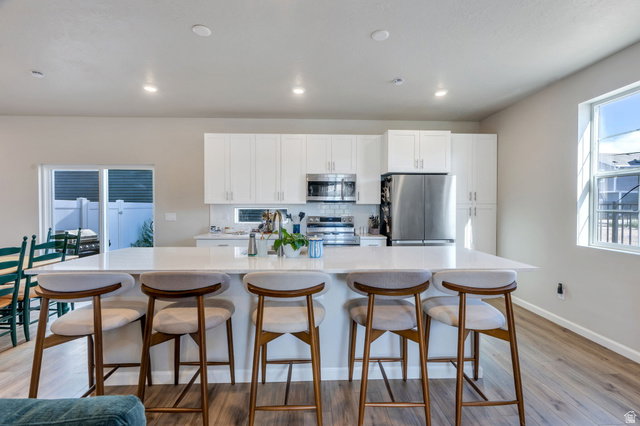
One of this home's biggest advantages is its existing 30-year FHA mortgage at 3.99% fixed! Instead of financing the entire purchase with a new loan, a qualified buyer may be able to take over the seller's current mortgage and bring approximately $20,000 to cover the difference between the purchase price and remaining loan balance, plus closing costs. Built in 2026, this four-bedroom, 2.5-bath Selma plan offers 1,938 square feet and a distinctive two-level layout. The kitchen, dining area, and great room come together in a bright, connected living space centered around a generous eat-around island. Large windows bring in abundant natural light to enjoy the surrounding mountain views. All four bedrooms and the laundry are also upstairs, including a spacious primary suite with a walk-in closet and spa-style shower. The washer and dryer are included, and a radon mitigation system has already been installed It comes with a 5 year warrenty. Additional highlights include an attached two-car garage, a fully fenced yard, central air, and a welcoming covered front porch. The Backyard should be finished in the next two weeks or so. Wander amenities include a community pool, playgrounds, biking and hiking trails, and snow removal. The mortgage takeover is subject to lender approval, buyer qualification, the final loan balance, and applicable terms. Buyer to verify all information.
/t.realgeeks.media/resize/140x/https://u.realgeeks.media/davidsupinger%252F03.18.26.portrait-2.jpg)
Additional Information
- Taxes
- $1
- Hoa Fee
- $210
- HOA Amenities
- Biking Trails, Hiking Trails, Pets Permitted, Playground, Pool, Snow Removal
- Exterior Features
- Balcony, Double Pane Windows, Entry (Foyer), Lighting, Porch: Open
- Interior Features
- Bath: Primary, Closet: Walk-In, Den/Office, Disposal, Great Room, Range/Oven: Free Stdng.
- Basement
- Slab
- Floor
- Carpet, Laminate
- Garage Spaces
- 2
- Heating
- Forced Air, Gas: Central
- Roof
- Asphalt, Composition
- School District
- Alpine
- Elementary School
- Springside
- Middle School
- Lake Mountain
- High School
- Westlake
- Style
- Stories: 2
- Living Area
- 1,938
Mortgage Calculator
Listing courtesy of KW WESTFIELD.
Information deemed reliable but not guaranteed accurate. Buyer to verify all information. Terms of UseThe multiple listing information is provided by Wasatch Front Regional Multiple Listing Service, Inc. from a copyrighted compilation of listings. The compilation of listings and each individual listing are © 2026 Wasatch Front Regional Multiple Listing Service, Inc., All Rights Reserved.The information provided is for consumers' personal, non-commercial use and may not be used for any purpose other than to identify prospective properties consumers may be interested in purchasing.