358 W Chadam Way S Unit 87, Midvale, UT 84047
- $424,900
- 3
- BD
- 3
- BA
- 1,608
- SqFt




- List Price
- $424,900
- Status
- ACTIVE
- MLS#
- 2182285
- Days on Market
- 9
- Year Built
- 2026
- Bedrooms
- 3
- Bathrooms
- 3
- 1/2 Baths
- 1
- Square Feet
- 1,608
- Acres
- 0.01
- Terms
- Cash, Conventional, FHA, VA Loan
- County
- Salt Lake
- Region
- Murray; Taylorsvl; Midvale
- Subdivision
- Union Meadows
Property Description
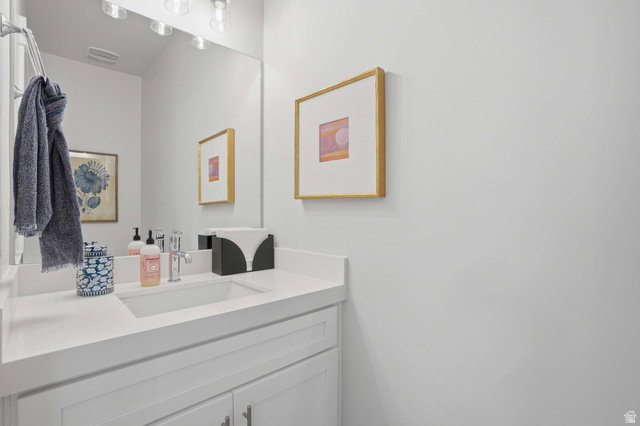
*Under Construction* Welcome to Cottages at Union Meadows, a new Midvale community by Brad Reynolds where clean-lined design meets everyday ease. These three-bedroom, two-and-a-half-bath townhomes offer an inviting balance of style and function, with open-concept living spaces designed for everything from slow mornings to hosting friends. Inside, Craftsman cabinetry, quartz countertops, and LVP and tile flooring create a polished, durable backdrop, while the kitchen, dining, and living spaces come together in one effortless flow. A flexible bonus space adds room for whatever life calls for-a home office, gym, creative space, or simply a little extra breathing room. Upstairs, private bedrooms offer a quieter place to retreat at the end of the day. And outside your front door, Midvale puts you in the middle of it all, with quick freeway access, TRAX just minutes away, and an easy connection to downtown Salt Lake City and the rest of the Wasatch Front. Move-in ready and designed with intention, this is townhome living without the compromise. Come see it for yourself at our model home: 7374 S Wood Lily Ct, Midvale. **Model Home Hours:** MondayFriday: 10AM5PM Saturday: 10AM4PM Square footage is a courtesy estimate from builder plans; buyers are encouraged to obtain independent measurements.
/t.realgeeks.media/resize/140x/https://u.realgeeks.media/davidsupinger%252F03.18.26.portrait-2.jpg)
Additional Information
- Taxes
- $1
- Hoa Fee
- $220
- HOA Amenities
- Maintenance, Playground, Sewer Paid, Snow Removal, Trash, Water
- Exterior Features
- Balcony, Double Pane Windows
- Interior Features
- Alarm: Fire, Bath: Primary, Closet: Walk-In, Den/Office, Disposal, Range/Oven: Built-In
- Basement
- None
- Floor
- Carpet, Tile
- Garage Spaces
- 2
- Heating
- Forced Air, Gas: Central
- School District
- Canyons
- Elementary School
- East Midvale
- Middle School
- Midvale
- High School
- Hillcrest
- Style
- Townhouse; Row-end
- Living Area
- 1,608
Mortgage Calculator
Listing courtesy of Real Broker, LLC (Draper).
Information deemed reliable but not guaranteed accurate. Buyer to verify all information. Terms of UseThe multiple listing information is provided by Wasatch Front Regional Multiple Listing Service, Inc. from a copyrighted compilation of listings. The compilation of listings and each individual listing are © 2026 Wasatch Front Regional Multiple Listing Service, Inc., All Rights Reserved.The information provided is for consumers' personal, non-commercial use and may not be used for any purpose other than to identify prospective properties consumers may be interested in purchasing.