6474 W Carrick Way, Highland, UT 84003
- $1,369,000
- 6
- BD
- 4
- BA
- 5,043
- SqFt




- List Price
- $1,369,000
- Status
- ACTIVE
- MLS#
- 2179933
- Days on Market
- 21
- Year Built
- 2015
- Bedrooms
- 6
- Bathrooms
- 4
- 1/2 Baths
- 1
- Square Feet
- 5,043
- Parcel Number
- 66-418-0101
- Acres
- 0.24
- Terms
- Cash, Conventional
- County
- Utah
- Region
- Am Fork; Hlnd; Lehi; Saratog.
- Subdivision
- Skye Estates Final Plat Phase 1
Property Description
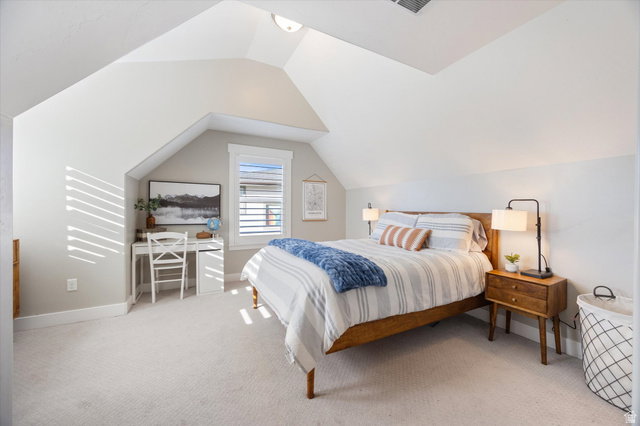
Come see this beautiful Highland home with incredible 180 mountain and lake views! With 6 bedrooms, 3.5 bathrooms, and 5,000+ square feet, there's plenty of room for everyone and lots of space to gather, relax, and entertain. The main level has a bright, open feel with a spacious great room, cozy fireplace, built-ins, and a beautiful kitchen featuring double ovens, a gas range, quartz countertops, and a large walk-in pantry. Hardwood floors, nine-foot ceilings, wide hallways, and tons of natural light make the home feel even more spacious. Upstairs, you'll find four large bedrooms, a fun loft that can be used as a playroom or second family room, a spacious laundry room, Jack-and-Jill bathroom, and a great primary suite with a large walk-in closet and relaxing spa-like bathroom. The finished basement gives you even more room with a private guest suite, additional bedroom, large family room, under-stair play space, and oversized cold storage. The three-car garage offers plenty of room for cars, toys, and storage. Outside, the backyard pickleball/sport court is perfect for family and friends, while the wraparound front porch is a great spot to sit back and enjoy the amazing lake and mountain views. Being directly across from the neighborhood park means the playground, picnic area, and walking path are just steps away. And Skye Estates has some great amenities of its own, including a pool, gym, clubhouse, and private theater room. You'll also love the location-close to highly rated schools, shopping, restaurants, and the Silicon Slopes tech corridor, making it easy to enjoy both the convenience and lifestyle Highland has to offer.This home has the views, the space, the fun, and the location-come see it for yourself! Square footage figures are provided as a courtesy estimate only.
/t.realgeeks.media/resize/140x/https://u.realgeeks.media/davidsupinger%252F03.18.26.portrait-2.jpg)
Additional Information
- Taxes
- $4,938
- Hoa Fee
- $70
- HOA Amenities
- Clubhouse, Fitness Center, Picnic Area, Playground, Pool
- Exterior Features
- Entry (Foyer), Lighting, Porch: Open, Sliding Glass Doors, Storm Windows, Patio: Open
- Interior Features
- Bath: Primary, Bath: Sep. Tub/Shower, Closet: Walk-In, Disposal, Oven: Double, Range/Oven: Built-In, Video Door Bell(s)
- Basement
- Full
- Floor
- Carpet, Hardwood, Tile
- Garage Spaces
- 3
- Heating
- Gas: Central
- Roof
- Asphalt
- School District
- Alpine
- Elementary School
- Ridgeline
- Middle School
- Timberline
- High School
- Lone Peak
- Style
- Stories: 2
- Fireplaces
- 1
- Living Area
- 5,043
Mortgage Calculator
Listing courtesy of Equity Real Estate (Results).
Information deemed reliable but not guaranteed accurate. Buyer to verify all information. Terms of UseThe multiple listing information is provided by Wasatch Front Regional Multiple Listing Service, Inc. from a copyrighted compilation of listings. The compilation of listings and each individual listing are © 2026 Wasatch Front Regional Multiple Listing Service, Inc., All Rights Reserved.The information provided is for consumers' personal, non-commercial use and may not be used for any purpose other than to identify prospective properties consumers may be interested in purchasing.