5625 S Crestwood Dr E, South Ogden, UT 84405
- $759,900
- 5
- BD
- 3
- BA
- 4,204
- SqFt








- List Price
- $759,900
- Status
- ACTIVE
- MLS#
- 2177357
- Days on Market
- 0
- Year Built
- 1976
- Bedrooms
- 5
- Bathrooms
- 3
- 3/4 Baths
- 2
- Square Feet
- 4,204
- Parcel Number
- 07-113-0012
- Acres
- 0.64
- Terms
- Cash, Conventional, FHA, VA Loan
- County
- Weber
- Region
- Ogdn; W Hvn; Ter; Rvrdl
- Subdivision
- Main Point South
Property Description
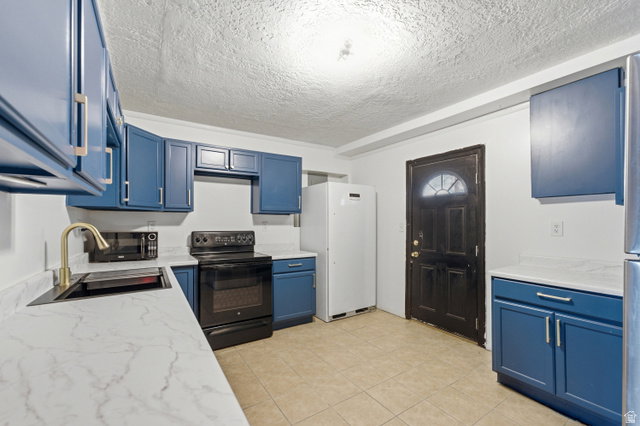
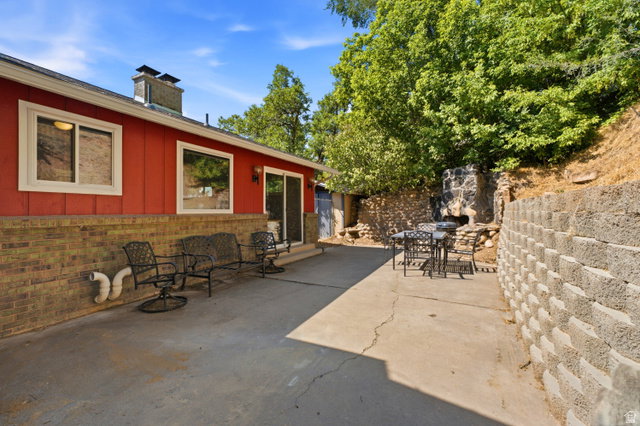
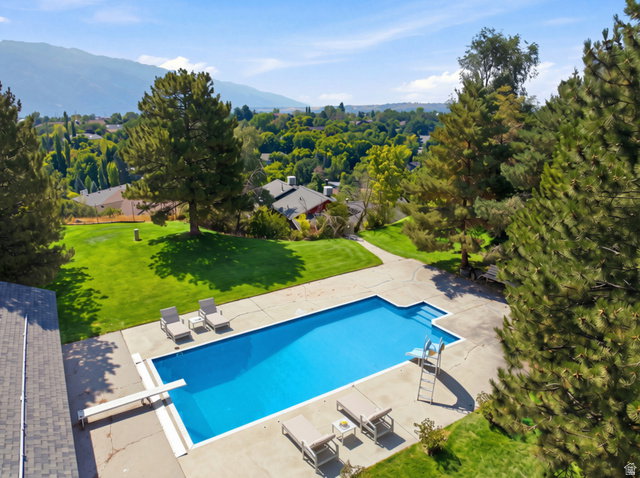
High above the valley, tucked at the top end of a private cul-de-sac where the foothills meet the sky, this extraordinary mid-century modern retreat offers a lifestyle most only dream about. Inside, 4,204 sq ft, is 6 bedrooms and 3 baths, multiple gathering spaces, a theater room, library, updated kitchen, and a primary suite with direct access to the included hot tub - your own private escape after a long day. The fully finished basement apartment with a separate entrance adds flexibility for guests, extended family, or additional rental income. Outside, the property reveals itself in layers. Terraced decks, a grand outdoor fireplace and outdoor patio perfect for hosting and relaxing in seclusion. Ascend to the upper parcel where lays a fire pit and private in-ground POOL (brand new liner installed and serviced July 2026) alongside a pool house with a bar and changing room. This is one of South Ogden's most coveted neighborhoods, steps from Ogden Athletic Club and Nature Park, and 2 min. to US-89. Some properties are just houses. This one is a sanctuary.
/t.realgeeks.media/resize/140x/https://u.realgeeks.media/davidsupinger%252F03.18.26.portrait-2.jpg)
Additional Information
- Taxes
- $4,201
- Exterior Features
- Balcony, Basement Entrance, Deck; Covered, Out Buildings, Lighting, Patio: Covered, Sliding Glass Doors, Storm Windows, Walkout, Patio: Open
- Interior Features
- Basement Apartment, Bath: Primary, Disposal, Gas Log, Great Room, Kitchen: Second, Kitchen: Updated, Mother-in-Law Apt., Theater Room, Smart Thermostat(s)
- Basement
- Full, Walk-Out Access
- Floor
- Hardwood, Laminate, Tile
- Garage Spaces
- 2
- Heating
- Forced Air, Gas: Central, Wood
- Pool Features
- In Ground
- Roof
- Asphalt
- School District
- Weber
- Elementary School
- H. Guy Child
- Middle School
- South Ogden
- High School
- Bonneville
- Style
- Stories: 2
- Fireplaces
- 3
- Living Area
- 4,204
Mortgage Calculator
Listing courtesy of Unity Group Real Estate LLC.
Information deemed reliable but not guaranteed accurate. Buyer to verify all information. Terms of UseThe multiple listing information is provided by Wasatch Front Regional Multiple Listing Service, Inc. from a copyrighted compilation of listings. The compilation of listings and each individual listing are © 2026 Wasatch Front Regional Multiple Listing Service, Inc., All Rights Reserved.The information provided is for consumers' personal, non-commercial use and may not be used for any purpose other than to identify prospective properties consumers may be interested in purchasing.