595 Parkview Dr, Park City, UT 84098
- $1,595,000
- 4
- BD
- 4
- BA
- 3,102
- SqFt





- List Price
- $1,595,000
- Status
- ACTIVE
- MLS#
- 2174392
- Days on Market
- 0
- Year Built
- 2007
- Bedrooms
- 4
- Bathrooms
- 4
- 1/2 Baths
- 1
- Square Feet
- 3,102
- Parcel Number
- SU-J-64
- Acres
- 0.36
- Terms
- Cash, Conventional, Exchange
- County
- Summit
- Region
- Park City; Kimball Jct; Smt Pk
- Subdivision
- Summit Park Subdivision
Property Description
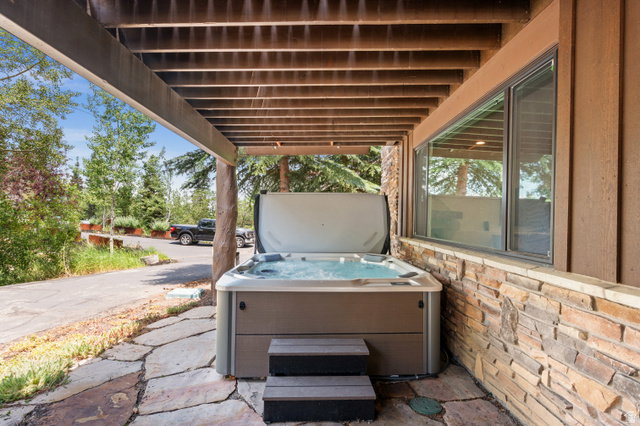
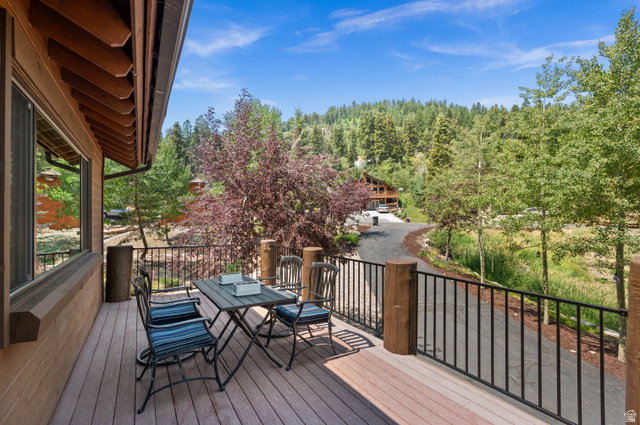
Turnkey Park City mountain retreat nestled among the trees. Sold furnished with some exceptions. Meticulously maintained and set back from the street, this home offers exceptional privacy and a peaceful natural setting. The main level is designed for effortless entertaining, with the kitchen, dining area, and living room flowing seamlessly together. Just off the living room, the spacious primary suite features a walk-in closet, double vanity, jetted tub, and separate shower for comfort and convenience. Upstairs offers a versatile loft, two bedrooms, and a full bathroom. The lower level includes a family room, bedroom, and full bath, with the family room doubling as a game room for entertaining or watching the big game. The oversized garage provides ample storage for bikes, skis, and all your outdoor gear. Step onto the deck to enjoy mountain views and the tranquil surroundings, ideal for morning coffee or evening relaxation. Summit Park is known for some of Park City's best hiking and biking trails, as well as incredible backcountry skiing. The home is just one block from the school bus stop, making the daily commute simple and stress-free, and only minutes from Woodward Park City, world-class ski resorts, and Historic Main Street. Salt Lake City International Airport is just 25 minutes away. A voluntary HOA is available for residents who wish to participate but is not required.
/t.realgeeks.media/resize/140x/https://u.realgeeks.media/davidsupinger%252F03.18.26.portrait-2.jpg)
Additional Information
- Taxes
- $8,620
- Hoa Fee
- $50
- Exterior Features
- Double Pane Windows, Sliding Glass Doors, Storm Doors, Patio: Open
- Interior Features
- Alarm: Security, Bath: Primary, Bath: Sep. Tub/Shower, Closet: Walk-In, Disposal, Jetted Tub, Range: Countertop, Vaulted Ceilings, Granite Countertops
- Basement
- Daylight, Entrance, Partial, Slab, Walk-Out Access
- Floor
- Carpet, Hardwood, Tile
- Garage Spaces
- 2
- Heating
- Forced Air, Gas: Central
- Roof
- Asphalt, Metal
- School District
- Park City
- Elementary School
- Jeremy Ranch
- Middle School
- Ecker Hill
- High School
- Park City
- Style
- Tri/Multi-Level
- Fireplaces
- 2
- Living Area
- 3,102
Mortgage Calculator
Listing courtesy of Windermere Real Estate (Park City).
Information deemed reliable but not guaranteed accurate. Buyer to verify all information. Terms of UseThe multiple listing information is provided by Wasatch Front Regional Multiple Listing Service, Inc. from a copyrighted compilation of listings. The compilation of listings and each individual listing are © 2026 Wasatch Front Regional Multiple Listing Service, Inc., All Rights Reserved.The information provided is for consumers' personal, non-commercial use and may not be used for any purpose other than to identify prospective properties consumers may be interested in purchasing.