7095 S Boggess Dr, Midvale, UT 84047
- $499,900
- 4
- BD
- 3
- BA
- 1,826
- SqFt






- List Price
- $499,900
- Status
- ACTIVE
- MLS#
- 2174171
- Days on Market
- 2
- Year Built
- 1978
- Bedrooms
- 4
- Bathrooms
- 3
- 1/2 Baths
- 1
- 3/4 Baths
- 1
- Square Feet
- 1,826
- Parcel Number
- 22-30-204-001
- Acres
- 0.20
- Terms
- Cash, Conventional, VA Loan
- County
- Salt Lake
- Region
- Murray; Taylorsvl; Midvale
- Subdivision
- Pepperidge Sub
Property Description
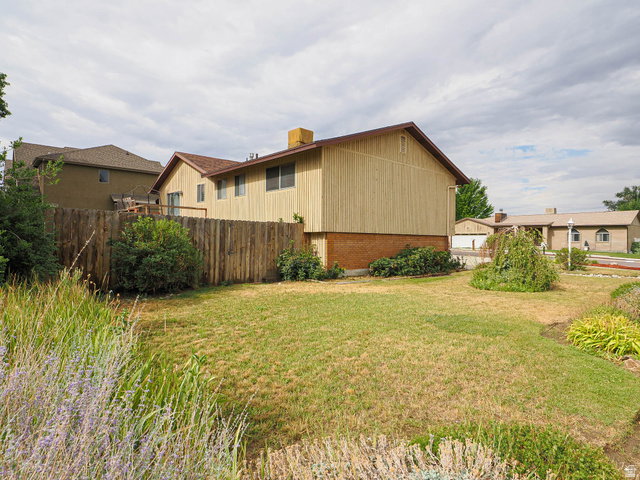
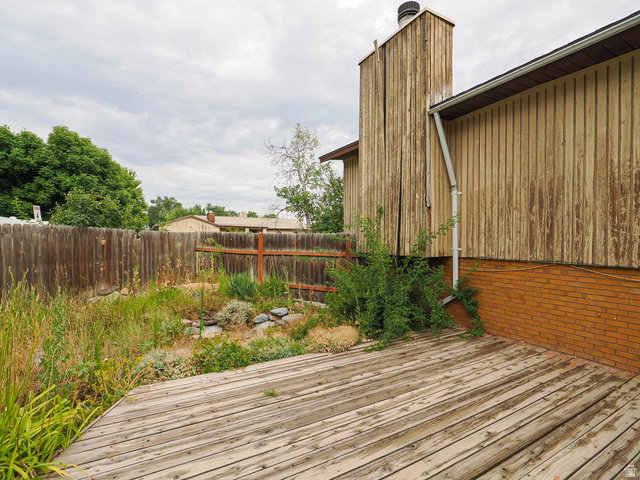
Wonderful Midvale split level packed with potential. This home is tucked away on a side street/cul-de-sac and offers a fantastic opportunity to build equity and make it your own. With a spacious layout and solid bones, it's ready for your personal updates and vision. The asking price reflects it's condition and is sold "as is". Nestled in an established neighborhood, the location is unbeatable. Commuters will love the freeway access and how close it is to the best shopping, dining, parks and recreation areas. The beautifully maintained front yard offers wonderful curb appeal. The fully fenced backyard provides the opportunity to update on this spacious .20 acre property with mountain views. The interior is bright and open! Newer SS appliances, kitchen cabinets and master bathroom. The living room with a vaulted ceiling, is centered around a cozy fireplace, making it the perfect gathering space. The kitchen dining area is spacious. Don't miss this 4 bedroom, 3 bathroom home in the heart of Midvale.
/t.realgeeks.media/resize/140x/https://u.realgeeks.media/davidsupinger%252F03.18.26.portrait-2.jpg)
Additional Information
- Taxes
- $2,965
- Exterior Features
- Lighting, Sliding Glass Doors
- Interior Features
- Bath: Primary, Disposal, Gas Log, Range: Countertop, Range/Oven: Built-In, Vaulted Ceilings
- Basement
- Partial
- Floor
- Carpet, Laminate
- Garage Spaces
- 2
- Heating
- Forced Air, Gas: Central
- Roof
- Asphalt
- School District
- Canyons
- Elementary School
- East Sandy
- Middle School
- Union
- High School
- Hillcrest
- Style
- Split-Entry/Bi-Level
- Fireplaces
- 1
- Living Area
- 1,826
Mortgage Calculator
Listing courtesy of Imagine Real Estate, LLC.
Information deemed reliable but not guaranteed accurate. Buyer to verify all information. Terms of UseThe multiple listing information is provided by Wasatch Front Regional Multiple Listing Service, Inc. from a copyrighted compilation of listings. The compilation of listings and each individual listing are © 2026 Wasatch Front Regional Multiple Listing Service, Inc., All Rights Reserved.The information provided is for consumers' personal, non-commercial use and may not be used for any purpose other than to identify prospective properties consumers may be interested in purchasing.