1491 N 1950 E, Spanish Fork, UT 84660
- $389,999
- 3
- BD
- 3
- BA
- 1,546
- SqFt




- List Price
- $389,999
- Status
- ACTIVE
- MLS#
- 2174039
- Days on Market
- 3
- Year Built
- 2022
- Bedrooms
- 3
- Bathrooms
- 3
- 1/2 Baths
- 1
- Square Feet
- 1,546
- Parcel Number
- 67-068-0721
- Acres
- 0.02
- Terms
- Cash, Conventional, FHA, VA Loan
- County
- Utah
- Region
- Sp Fork; Mapleton; Benjamin
- Subdivision
- Meadow Creek Ridge
Property Description
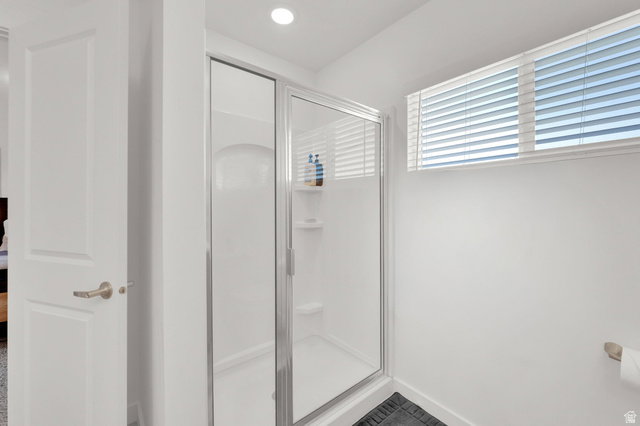
Upgraded END-UNIT townhome with stunning mountain views and unbeatable location in a quiet community with lots of green space! This move-in ready 3-bedroom home features a bright open-concept floor plan with stylish gray cabinetry, sleek black hardware, and gorgeous white quartz countertops throughout. You won't find this spacious primary suite anywhere else- it offers a spa-like retreat with a deep soaking tub, separate shower, double sinks and walk-in closet. Additional highlights include a X-large laundry room, two-car garage with extra storage space and a water spigot for added convenience. Enjoy ultra-fast 1 to 10 Gbps fiber internet. Conveniently situated just minutes from shopping, freeway access, and nearby parks including Legacy Farms Park. Modern upgraded finishes, incredible connectivity, scenic views, and a prime location make this home a must-see!
/t.realgeeks.media/resize/140x/https://u.realgeeks.media/davidsupinger%252F03.18.26.portrait-2.jpg)
Additional Information
- Taxes
- $1,870
- Hoa Fee
- $120
- HOA Amenities
- Insurance, Maintenance, Pets Permitted, Snow Removal
- Exterior Features
- Double Pane Windows, Patio: Open
- Interior Features
- Bath: Sep. Tub/Shower, Closet: Walk-In, Disposal, Range/Oven: Free Stdng., Smart Thermostat(s)
- Basement
- Slab
- Floor
- Carpet, Laminate, Tile
- Garage Spaces
- 2
- Heating
- Gas: Central
- Roof
- Asphalt
- School District
- Nebo
- Elementary School
- Rees
- Middle School
- Mapleton Jr
- High School
- Maple Mountain
- Style
- Townhouse; Row-end
- Living Area
- 1,546
Mortgage Calculator
Listing courtesy of EXP Realty, LLC.
Information deemed reliable but not guaranteed accurate. Buyer to verify all information. Terms of UseThe multiple listing information is provided by Wasatch Front Regional Multiple Listing Service, Inc. from a copyrighted compilation of listings. The compilation of listings and each individual listing are © 2026 Wasatch Front Regional Multiple Listing Service, Inc., All Rights Reserved.The information provided is for consumers' personal, non-commercial use and may not be used for any purpose other than to identify prospective properties consumers may be interested in purchasing.