460 E Depot St Unit 113, Clearfield, UT 84015
- $399,900
- 3
- BD
- 3
- BA
- 1,627
- SqFt


- List Price
- $399,900
- Status
- ACTIVE
- MLS#
- 2173919
- Days on Market
- 3
- Year Built
- 2025
- Bedrooms
- 3
- Bathrooms
- 3
- 1/2 Baths
- 1
- Square Feet
- 1,627
- Parcel Number
- 15-054-0113
- Acres
- 0.02
- Terms
- Cash, Conventional, FHA, VA Loan
- County
- Davis
- Region
- Hooper; Roy
- Subdivision
- The Union Townhomes
Property Description
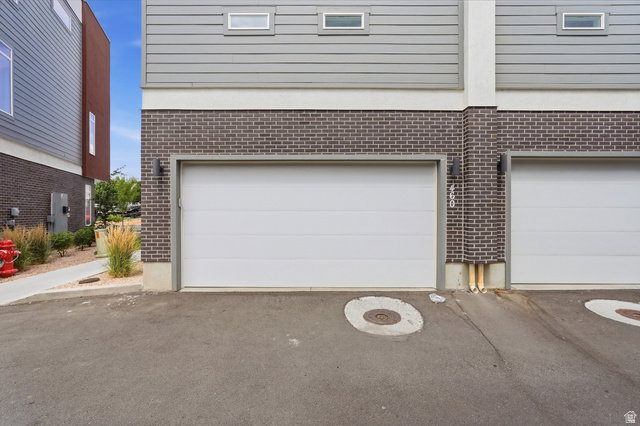
Welcome to this stunning, modern row-end townhome in Clearfield offering low-maintenance living with incredible mountain views! Built in 2025, this beautifully finished 3-bedroom, 2.5-bathroom home boasts 1,627 square feet of thoughtfully designed living space. The open-concept main floor features sleek LVP flooring, high-end granite countertops, stainless steel appliances, and a smart thermostat for maximum comfort and energy efficiency. Upstairs, you will find three spacious bedrooms, including a primary suite with a walk-in closet and a primary bath with a separate tub and shower. Enjoy outdoor relaxation on your private balcony, take advantage of the attached two-car garage, and rest easy knowing the HOA covers exterior insurance, trash, snow removal, and landscaping. Conveniently located near local parks, schools, and major commuter routes, this turn-key home is ready for its next owner! -- Buyer to verify all information.
/t.realgeeks.media/resize/140x/https://u.realgeeks.media/davidsupinger%252F03.18.26.portrait-2.jpg)
Additional Information
- Taxes
- $1,388
- Hoa Fee
- $125
- HOA Amenities
- Insurance, Snow Removal, Trash
- Exterior Features
- Balcony, Sliding Glass Doors
- Interior Features
- Bath: Primary, Bath: Sep. Tub/Shower, Closet: Walk-In, Disposal, Great Room, Range/Oven: Free Stdng., Granite Countertops, Smart Thermostat(s)
- Basement
- None, Slab
- Floor
- Carpet
- Garage Spaces
- 2
- Heating
- Electric, Forced Air, Gas: Central
- Roof
- Membrane
- School District
- Davis
- Elementary School
- South Clearfield
- Middle School
- North Davis
- High School
- Clearfield
- Style
- Townhouse; Row-end
- Living Area
- 1,627
Mortgage Calculator
Listing courtesy of Omada Real Estate (Team Plus Realty).
Information deemed reliable but not guaranteed accurate. Buyer to verify all information. Terms of UseThe multiple listing information is provided by Wasatch Front Regional Multiple Listing Service, Inc. from a copyrighted compilation of listings. The compilation of listings and each individual listing are © 2026 Wasatch Front Regional Multiple Listing Service, Inc., All Rights Reserved.The information provided is for consumers' personal, non-commercial use and may not be used for any purpose other than to identify prospective properties consumers may be interested in purchasing.