316 E Pavilion Cir, Saratoga Springs, UT 84045
- $514,900
- 4
- BD
- 3
- BA
- 2,646
- SqFt






- List Price
- $514,900
- Status
- ACTIVE
- MLS#
- 2173893
- Days on Market
- 3
- Year Built
- 1998
- Bedrooms
- 4
- Bathrooms
- 3
- 3/4 Baths
- 1
- Square Feet
- 2,646
- Parcel Number
- 52-663-0014
- Acres
- 0.07
- Terms
- Cash, Conventional, FHA, VA Loan
- County
- Utah
- Region
- Am Fork; Hlnd; Lehi; Saratog.
- Subdivision
- Saratoga Springs Plat 4 Sheet 2 Pud
Property Description
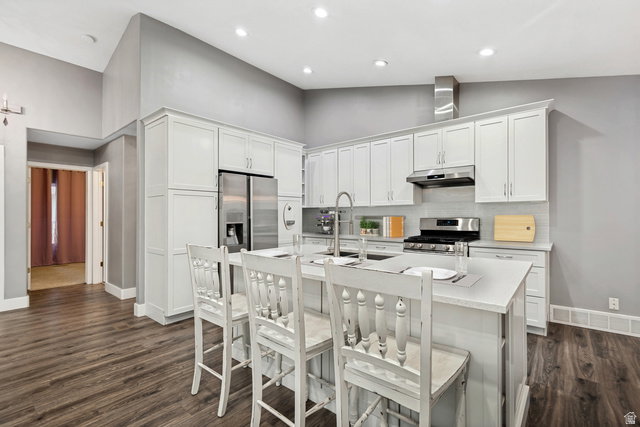
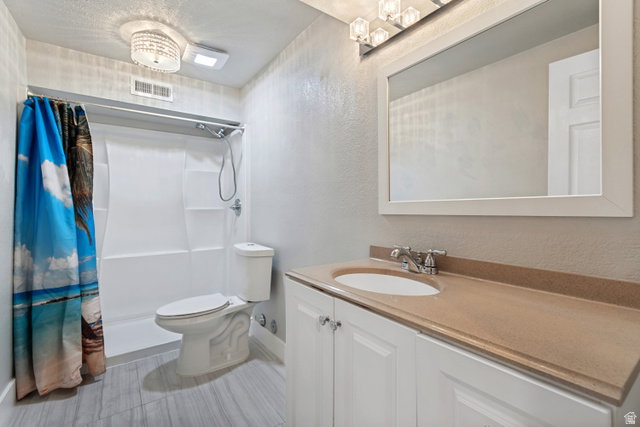
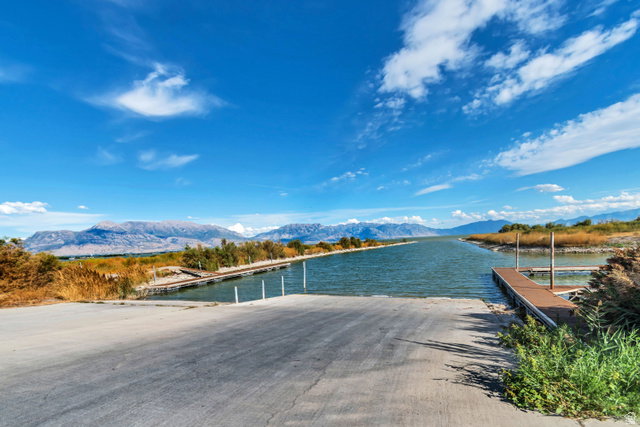
Pride of ownership shines throughout this beautifully cared-for twin home in Saratoga Springs' sought-after Lakeshore community. Offering over 2,600 square feet, 4 bedrooms, and 2.75 baths, the home features all brand-new carpet, quartz countertops, upgraded cabinetry, and a professionally finished theater room wired for surround sound. The true highlight is the incredible outdoor living space-a large Trex deck with a custom pergola that creates a private setting for relaxing or entertaining and is a feature rarely found within the community. Enjoy all the benefits of low-maintenance living with access to the community pool, clubhouse (there are two clubhouses and two pools, both on the North and south ends), fitness center, playground, and miles of walking trails, all just minutes from Utah Lake. The school district will be Lake Mountain. There is a gateway and router for the Avative fiber. This is a neighborhood where residents love to stay, making opportunities like this few and far between.
/t.realgeeks.media/resize/140x/https://u.realgeeks.media/davidsupinger%252F03.18.26.portrait-2.jpg)
Additional Information
- Taxes
- $1,939
- Hoa Fee
- $285
- HOA Amenities
- Barbecue, Biking Trails, Clubhouse, RV Parking, Controlled Access, Gated, Fitness Center, Hiking Trails, Maintenance, Management, Pet Rules, Pets Permitted, Picnic Area, Playground, Pool, Security, Snow Removal, Spa/Hot Tub
- Exterior Features
- Bay Box Windows, Deck; Covered, Double Pane Windows, Entry (Foyer), Lighting, Porch: Open, Skylights, Sliding Glass Doors, Storm Doors, Storm Windows, Patio: Open
- Interior Features
- Bath: Primary, Bath: Sep. Tub/Shower, Closet: Walk-In, Den/Office, Disposal, Great Room, Kitchen: Updated, Range: Gas, Granite Countertops
- Basement
- Full
- Floor
- Carpet, Laminate, Tile
- Garage Spaces
- 2
- Heating
- Forced Air, Gas: Central, Gas: Stove
- Pool Features
- Fenced, Heated, In Ground
- Roof
- Asphalt
- School District
- Alpine
- Elementary School
- Springside
- Middle School
- Vista Heights Middle School
- High School
- Westlake
- Style
- Rambler/Ranch
- Living Area
- 2,646
Mortgage Calculator
Listing courtesy of Realtypath LLC (South Valley).
Information deemed reliable but not guaranteed accurate. Buyer to verify all information. Terms of UseThe multiple listing information is provided by Wasatch Front Regional Multiple Listing Service, Inc. from a copyrighted compilation of listings. The compilation of listings and each individual listing are © 2026 Wasatch Front Regional Multiple Listing Service, Inc., All Rights Reserved.The information provided is for consumers' personal, non-commercial use and may not be used for any purpose other than to identify prospective properties consumers may be interested in purchasing.