1244 E 600 S, Salt Lake City, UT 84102
- $714,900
- 3
- BD
- 2
- BA
- 1,813
- SqFt










- List Price
- $714,900
- Status
- ACTIVE
- MLS#
- 2173849
- Days on Market
- 3
- Year Built
- 1923
- Bedrooms
- 3
- Bathrooms
- 2
- Square Feet
- 1,813
- Parcel Number
- 16-05-481-009
- Acres
- 0.10
- Terms
- Cash, Conventional, FHA, VA Loan
- County
- Salt Lake
- Region
- Salt Lake City; So. Salt Lake
- Subdivision
- Plat F
Property Description
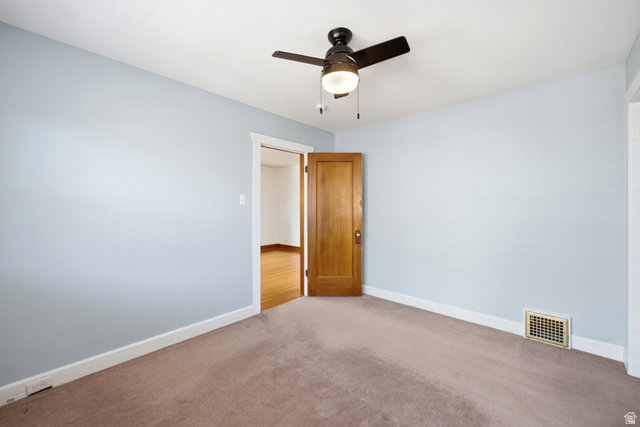
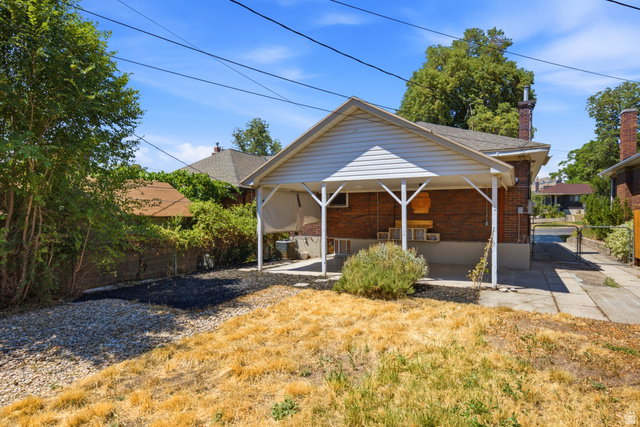
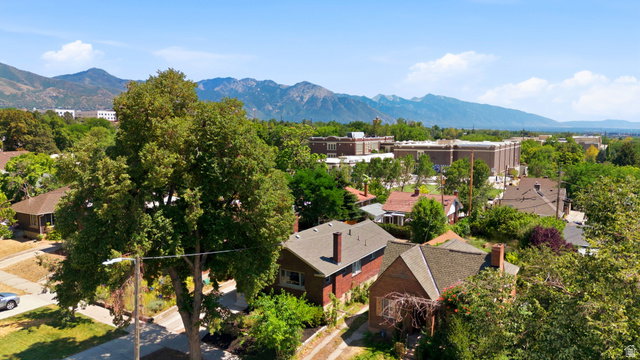
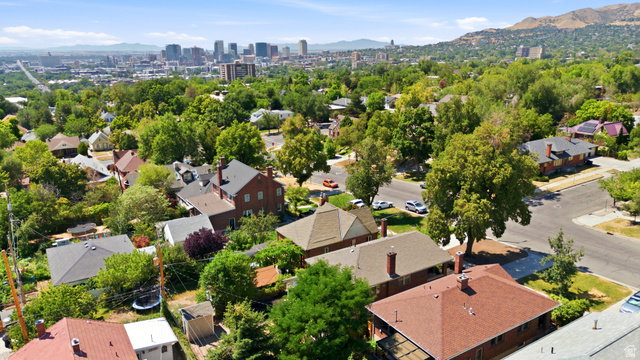
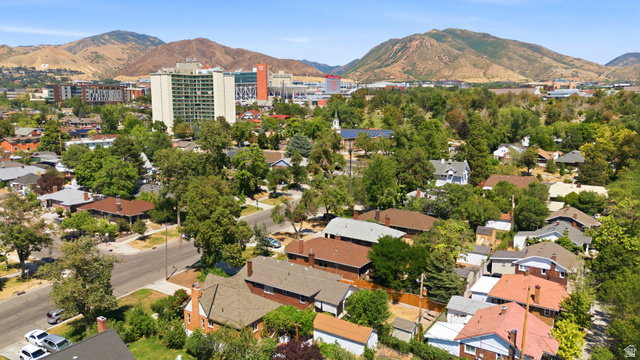
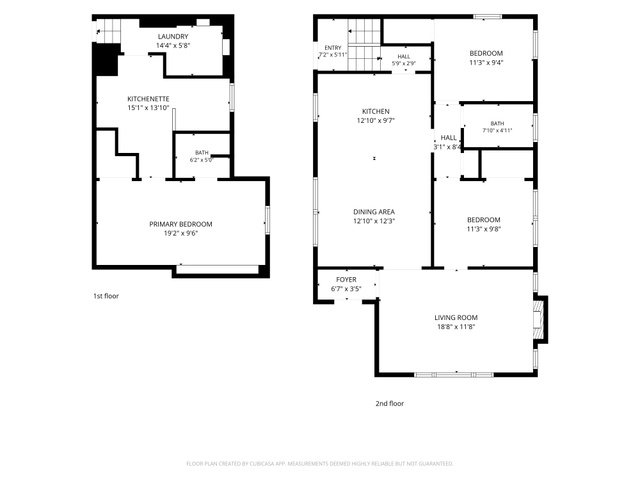
When someone tells you that they're searching for that quintessential Salt Lake City brick bungalow on a quiet tree-lined street, what do you see? Welcome to 1244 E 600 S - a home that isn't just a great address, but one that retains the original character and solid construction of a 1920s build, with the backdrop of an established neighborhood. A charming porch leads you into a quaint entryway, opening up to a large living area with doors, windows, and built-ins framed by the original gum wood trim. Speaking of original, look down - the original hardwoods carry through to a dedicated dining room, with serving made easy with the adjacent breakfast bar and open kitchen just a few steps away. A refreshed full bathroom and two guest bedrooms round out the main level, with a unique opportunity presented on the lower level. Surprise - a separate apartment appointed with laundry, kitchen, a bedroom and living space, plus a full bathroom. Whether you're looking for a home set up for multigenerational living or one that would be an immediate income-producing investment, you found it. Plenty of street and driveway parking that leads to a covered patio out back, so entertaining would be a breeze. With close proximity to walk to the thriving 9th and 9th district or catch a class and a football game at the University of Utah, you simply can't beat the location! Go ahead and try to, I dare you.
/t.realgeeks.media/resize/140x/https://u.realgeeks.media/davidsupinger%252F03.18.26.portrait-2.jpg)
Additional Information
- Taxes
- $2,804
- Exterior Features
- Awning(s), Lighting, Patio: Covered, Porch: Open
- Interior Features
- Basement Apartment, Disposal, Floor Drains, Oven: Gas, Range: Gas, Range/Oven: Free Stdng.
- Basement
- Entrance
- Floor
- Carpet, Hardwood, Linoleum, Tile
- Heating
- Forced Air, Gas: Central
- Roof
- Asphalt
- School District
- Salt Lake
- Elementary School
- Bennion (M Lynn)
- Middle School
- Bryant
- High School
- East
- Style
- Bungalow/Cottage
- Fireplaces
- 1
- Living Area
- 1,813
Mortgage Calculator
Listing courtesy of Blakemore Real Estate LLC.
Information deemed reliable but not guaranteed accurate. Buyer to verify all information. Terms of UseThe multiple listing information is provided by Wasatch Front Regional Multiple Listing Service, Inc. from a copyrighted compilation of listings. The compilation of listings and each individual listing are © 2026 Wasatch Front Regional Multiple Listing Service, Inc., All Rights Reserved.The information provided is for consumers' personal, non-commercial use and may not be used for any purpose other than to identify prospective properties consumers may be interested in purchasing.