1388 N Hillsboro Dr, Layton, UT 84040
- $587,000
- 3
- BD
- 3
- BA
- 3,663
- SqFt








- List Price
- $587,000
- Status
- ACTIVE
- MLS#
- 2173764
- Days on Market
- 3
- Year Built
- 1984
- Bedrooms
- 3
- Bathrooms
- 3
- 1/2 Baths
- 1
- 3/4 Baths
- 1
- Square Feet
- 3,663
- Parcel Number
- 10-019-0055
- Acres
- 0.24
- County
- Davis
- Region
- Kaysville; Fruit Heights; Layton
- Subdivision
- Ridgeview
Property Description
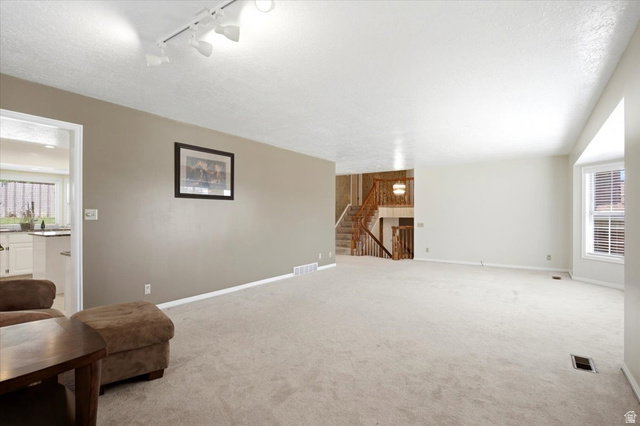
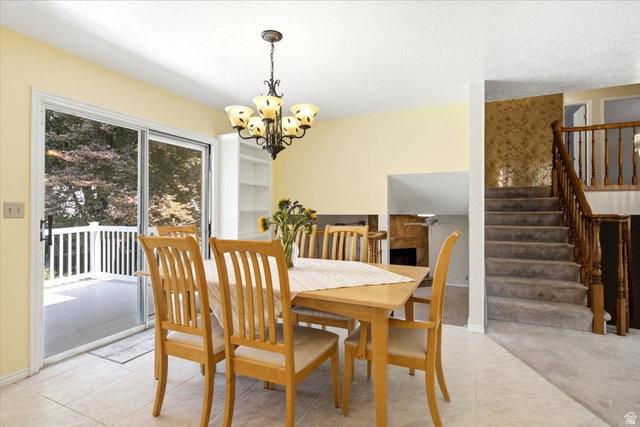
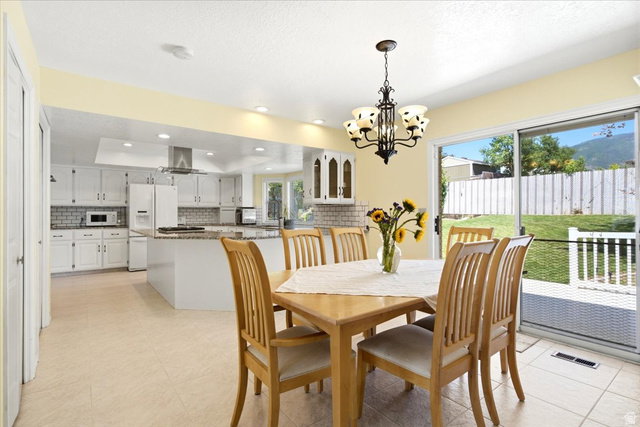
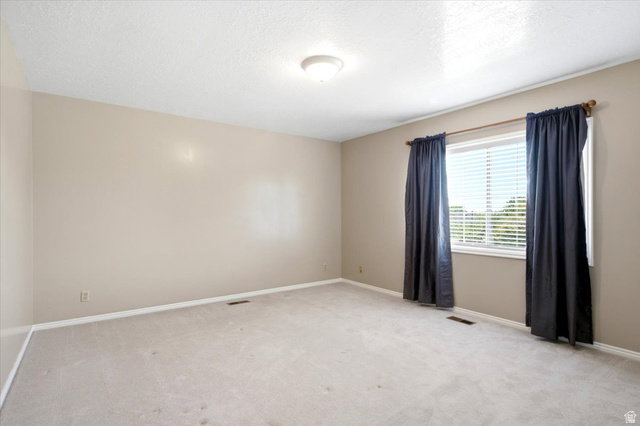
Step through the front door and rethink everything you thought you knew about square footage. From the curb, this custom home looks charming and intimate. Inside, the space extends-far more home than the exterior lets on. This home was built with intention and character that you can't replicate, every corner reflects custom craftsmanship that sets it apart from the cookie-cutter inventory in the area. The heart of the home is a generously updated kitchen built for someone who enjoys cooking. It features an abundance of cabinets and a pantry to keep clutter tucked away, and the layout flows into an entertaining area large enough to hold a holiday crowd without anyone bumping elbows. Bedrooms are sized the way bedrooms used to be-with plenty of space to breathe. Then there's the basement. Unfinished, and that's the gift. A blank canvas to become whatever you've been sketching on napkins: a guest suite, a home theater, a gym. The bones are there. The vision is yours. Come see how much space is hiding behind the front door. Agent is related to seller. Square footage figures are provided as a courtesy estimate only and were obtained from public records. Buyer is advised to obtain an independent measurement.
/t.realgeeks.media/resize/140x/https://u.realgeeks.media/davidsupinger%252F03.18.26.portrait-2.jpg)
Additional Information
- Taxes
- $2,981
- Exterior Features
- Bay Box Windows, Double Pane Windows, Entry (Foyer), Skylights, Sliding Glass Doors, Storm Doors, Patio: Open
- Interior Features
- Bath: Primary, Central Vacuum, Disposal, Kitchen: Updated, Oven: Double, Oven: Wall, Range: Countertop, Range: Gas, Granite Countertops, Video Door Bell(s)
- Basement
- Daylight, Partial
- Floor
- Carpet, Tile
- Garage Spaces
- 2
- Heating
- Forced Air, Gas: Central
- Roof
- Asphalt
- School District
- Davis
- Elementary School
- East Layton
- Middle School
- Central Davis
- High School
- Layton
- Style
- Tri/Multi-Level
- Fireplaces
- 1
- Living Area
- 3,663
Mortgage Calculator
Listing courtesy of EXIT Realty Advantage.
Information deemed reliable but not guaranteed accurate. Buyer to verify all information. Terms of UseThe multiple listing information is provided by Wasatch Front Regional Multiple Listing Service, Inc. from a copyrighted compilation of listings. The compilation of listings and each individual listing are © 2026 Wasatch Front Regional Multiple Listing Service, Inc., All Rights Reserved.The information provided is for consumers' personal, non-commercial use and may not be used for any purpose other than to identify prospective properties consumers may be interested in purchasing.