1170 Thornfield Rd, Kaysville, UT 84037
- $595,000
- 4
- BD
- 3
- BA
- 2,566
- SqFt




- List Price
- $595,000
- Status
- ACTIVE
- MLS#
- 2173733
- Days on Market
- 4
- Price Change
- ▼ $15,000 1785088350
- Year Built
- 1971
- Bedrooms
- 4
- Bathrooms
- 3
- 3/4 Baths
- 3
- Square Feet
- 2,566
- Parcel Number
- 11-046-0530
- Acres
- 0.22
- Terms
- Cash, Conventional, FHA, VA Loan
- County
- Davis
- Region
- Kaysville; Fruit Heights; Layton
Property Description
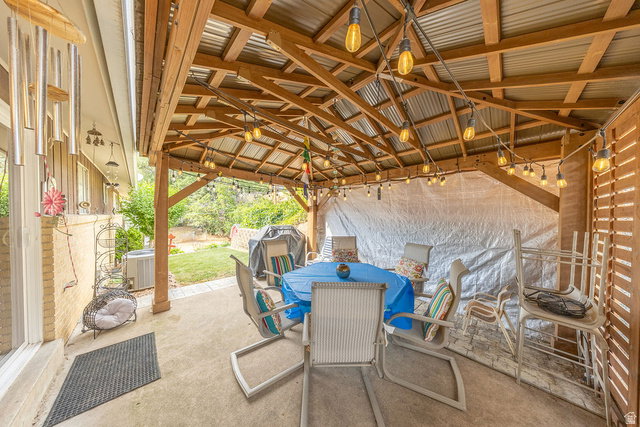
Welcome home to this spacious and inviting 4-bedroom, 3-bath home offering room for everyone, including office space and a 2-car garage. The private primary suite features its own deck-the perfect spot to enjoy your morning coffee or unwind after a long day. You'll appreciate the abundance of storage throughout the home, making organization a breeze. Step outside to a charming, private backyard complete with a pergola that's included, creating the perfect setting for entertaining, relaxing, or enjoying peaceful evenings. You will love all the storage spaces in this home. The darling front yard is fully landscaped and provides a beautiful first impression. This home combines space, comfort, and outdoor living in one wonderful package. Don't miss your chance to make it yours! Square footage figures are provided as a courtesy estimate only and were obtained from county records. Buyer is advised to obtain an independent measurement.
/t.realgeeks.media/resize/140x/https://u.realgeeks.media/davidsupinger%252F03.18.26.portrait-2.jpg)
Additional Information
- Taxes
- $2,759
- Exterior Features
- Deck; Covered, Double Pane Windows, Out Buildings, Patio: Covered, Sliding Glass Doors
- Interior Features
- Bath: Primary, Kitchen: Updated, Oven: Double, Range/Oven: Built-In, Silestone Countertops, Video Door Bell(s)
- Basement
- Entrance, Partial
- Floor
- Carpet, Laminate, Tile
- Garage Spaces
- 2
- Heating
- Gas: Central
- Roof
- Asphalt
- School District
- Davis
- Elementary School
- Morgan
- Middle School
- Fairfield
- High School
- Davis
- Style
- Rambler/Ranch
- Fireplaces
- 2
- Living Area
- 2,566
Mortgage Calculator
Listing courtesy of Equity Real Estate (Select).
Information deemed reliable but not guaranteed accurate. Buyer to verify all information. Terms of UseThe multiple listing information is provided by Wasatch Front Regional Multiple Listing Service, Inc. from a copyrighted compilation of listings. The compilation of listings and each individual listing are © 2026 Wasatch Front Regional Multiple Listing Service, Inc., All Rights Reserved.The information provided is for consumers' personal, non-commercial use and may not be used for any purpose other than to identify prospective properties consumers may be interested in purchasing.