6779 S Sienna Park Ln E, Midvale, UT 84047
- $545,000
- 3
- BD
- 3
- BA
- 1,508
- SqFt




- List Price
- $545,000
- Status
- ACTIVE
- MLS#
- 2173676
- Days on Market
- 4
- Year Built
- 2005
- Bedrooms
- 3
- Bathrooms
- 3
- 1/2 Baths
- 1
- Square Feet
- 1,508
- Parcel Number
- 22-20-328-075
- Acres
- 0.05
- Terms
- Cash, Conventional, FHA, VA Loan
- County
- Salt Lake
- Region
- Murray; Taylorsvl; Midvale
- Subdivision
- Cottages
Property Description
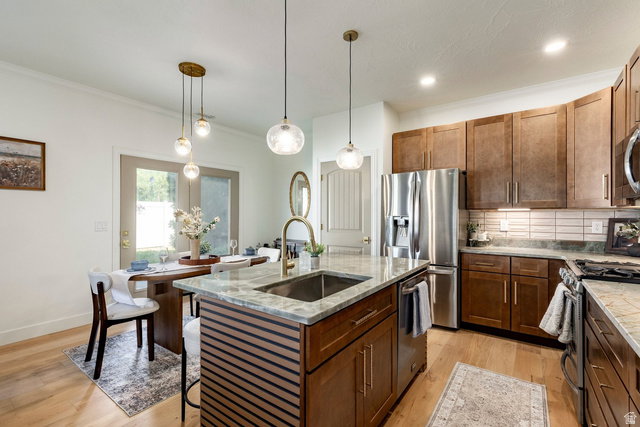
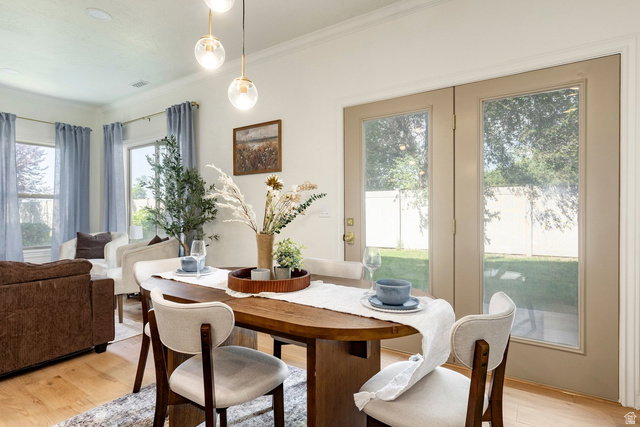
**Open House this Saturday, July 25, from 10 am-2 pm!** Move-in ready, fully remodeled row-end townhome in the desirable Cottages on 9th community. Featuring 3 bedrooms and 2.5 bathrooms, this beautifully updated home has been thoughtfully renovated throughout with high-end finishes. The kitchen has been completely redesigned with custom cabinetry, a large island, premium natural quartzite countertops-a high-end stone known to be harder than granite-and an added pantry. The home features 9-foot ceilings on the main level and vaulted ceilings upstairs, creating a bright, open feel throughout. Nearly every surface has been updated, including engineered hardwood flooring, new carpet, remodeled bathrooms, interior paint, light fixtures, outlets, hardware, and major mechanical systems, including the furnace, A/C, and water heater. The attached garage features durable epoxy flooring for a clean, finished look. Conveniently located near Fort Union shopping, restaurants, freeway access, and the Cottonwood Canyons. HOA amenities include a clubhouse, fitness room, pool, and common area maintenance. Square footage figures are provided as a courtesy estimate from county records. Buyer is advised to obtain an independent measurement.
/t.realgeeks.media/resize/140x/https://u.realgeeks.media/davidsupinger%252F03.18.26.portrait-2.jpg)
Additional Information
- Taxes
- $2,799
- Hoa Fee
- $365
- HOA Amenities
- Clubhouse, Fitness Center, Maintenance, Pets Permitted, Picnic Area, Pool, Sewer Paid, Snow Removal, Trash
- Exterior Features
- Porch: Open, Patio: Open
- Interior Features
- Bath: Primary, Bath: Sep. Tub/Shower, Closet: Walk-In, Disposal, Kitchen: Updated, Range/Oven: Free Stdng., Vaulted Ceilings, Smart Thermostat(s)
- Basement
- None
- Floor
- Carpet, Hardwood, Tile
- Garage Spaces
- 1
- Heating
- Forced Air, Gas: Central
- Pool Features
- In Ground
- Roof
- Asphalt
- School District
- Canyons
- Elementary School
- Ridgecrest
- Middle School
- Midvale
- High School
- Hillcrest
- Style
- Townhouse; Row-end
- Living Area
- 1,508
Mortgage Calculator
Listing courtesy of Summit Sotheby's International Realty.
Information deemed reliable but not guaranteed accurate. Buyer to verify all information. Terms of UseThe multiple listing information is provided by Wasatch Front Regional Multiple Listing Service, Inc. from a copyrighted compilation of listings. The compilation of listings and each individual listing are © 2026 Wasatch Front Regional Multiple Listing Service, Inc., All Rights Reserved.The information provided is for consumers' personal, non-commercial use and may not be used for any purpose other than to identify prospective properties consumers may be interested in purchasing.