2786 W Hancock St Unit 198, Mapleton, UT 84664
- $898,900
- 3
- BD
- 3
- BA
- 4,251
- SqFt






- List Price
- $898,900
- Status
- ACTIVE
- MLS#
- 2173548
- Days on Market
- 50
- Year Built
- 2022
- Bedrooms
- 3
- Bathrooms
- 3
- 1/2 Baths
- 1
- Square Feet
- 4,251
- Parcel Number
- 46-980-0198
- Acres
- 0.42
- Terms
- Cash, Conventional, VA Loan
- County
- Utah
- Region
- Sp Fork; Mapleton; Benjamin
- Subdivision
- Mapleton Grove
Property Description
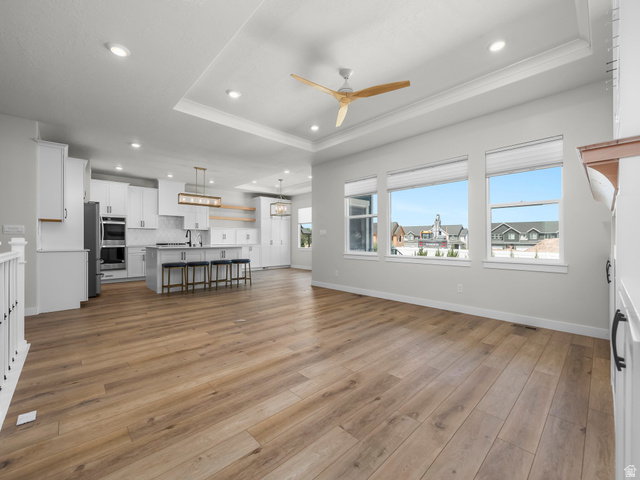
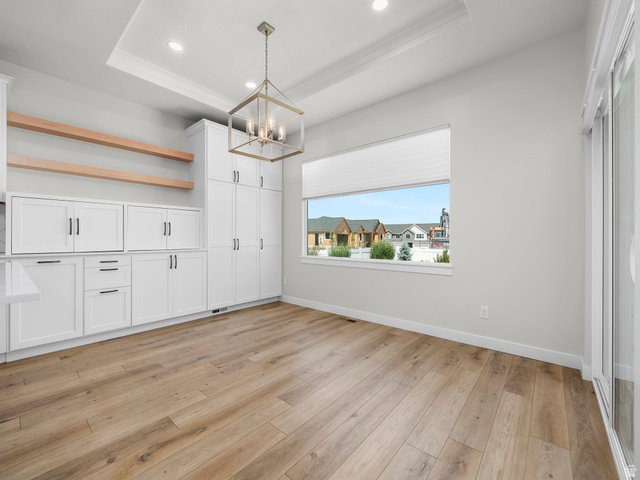
Welcome to this exceptional Mapleton Grove rambler, where thoughtful upgrades, stunning mountain views, and room to grow come together on a beautifully landscaped corner lot. Inside, you'll find an open and inviting floor plan featuring updated flooring, abundant natural light, and a beautifully appointed kitchen with upgraded cabinetry, ample storage, a large island, double wall ovens, and a gas range. The spacious main-level primary suite offers comfort and privacy, while the dedicated office and additional bedrooms provide flexibility for work and everyday living. The full unfinished basement offers endless possibilities to customize the home to fit your needs, whether you're dreaming of additional living space, a home theater, gym, or future ADU potential (buyer to verify). The extra-deep, extra-tall garage provides outstanding space for larger vehicles, recreational equipment, and storage. Step outside to enjoy a fully landscaped and fully fenced backyard designed for both relaxation and functionality. Raised garden boxes, an extended concrete RV pad that continues behind the fence for additional parking and storage, and a covered patio make this outdoor space truly exceptional. Surrounded by breathtaking mountain views and located in one of Mapleton's most desirable neighborhoods with community pool access, parks, and nearby hiking and biking trails, this home offers the perfect balance of luxury, convenience, and future potential.
/t.realgeeks.media/resize/140x/https://u.realgeeks.media/davidsupinger%252F03.18.26.portrait-2.jpg)
Additional Information
- Taxes
- $4,259
- Hoa Fee
- $35
- HOA Amenities
- Picnic Area, Playground, Pool
- Exterior Features
- Basement Entrance, Double Pane Windows, Entry (Foyer), Patio: Covered, Porch: Open, Sliding Glass Doors
- Interior Features
- Bath: Sep. Tub/Shower, Closet: Walk-In, Den/Office, Disposal, French Doors, Great Room, Oven: Double, Oven: Wall, Range: Gas, Silestone Countertops, Video Door Bell(s)
- Basement
- Entrance, Full
- Floor
- Carpet, Laminate, Tile
- Garage Spaces
- 4
- Heating
- Forced Air, Gas: Central, >= 95% efficiency
- Pool Features
- Fenced, Heated
- Roof
- Asphalt, Pitched
- School District
- Nebo
- Elementary School
- Maple Ridge
- Middle School
- Mapleton Jr
- High School
- Maple Mountain
- Style
- Rambler/Ranch
- Fireplaces
- 1
- Living Area
- 4,251
Mortgage Calculator
Listing courtesy of Berkshire Hathaway HomeServices Elite Real Estate.
Information deemed reliable but not guaranteed accurate. Buyer to verify all information. Terms of UseThe multiple listing information is provided by Wasatch Front Regional Multiple Listing Service, Inc. from a copyrighted compilation of listings. The compilation of listings and each individual listing are © 2026 Wasatch Front Regional Multiple Listing Service, Inc., All Rights Reserved.The information provided is for consumers' personal, non-commercial use and may not be used for any purpose other than to identify prospective properties consumers may be interested in purchasing.