1518 Aerie Dr, Park City, UT 84060
- $9,500,000
- 5
- BD
- 7
- BA
- 6,640
- SqFt





- List Price
- $9,500,000
- Status
- ACTIVE
- MLS#
- 2173540
- Days on Market
- 4
- Year Built
- 2026
- Bedrooms
- 5
- Bathrooms
- 7
- 1/2 Baths
- 2
- 3/4 Baths
- 3
- Square Feet
- 6,640
- Parcel Number
- AER-30
- Acres
- 0.29
- Terms
- Cash, Conventional
- County
- Summit
- Region
- Park City; Deer Valley
- Subdivision
- Aerie Subdivision
Property Description
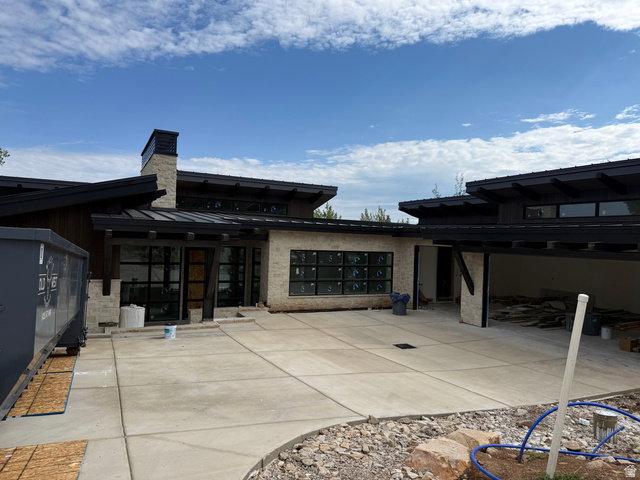
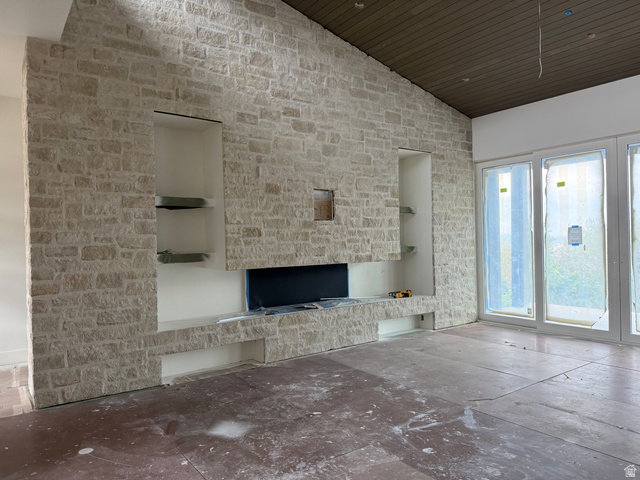
Ahh, the luxury of a newly constructed 5 bedroom 5 bath contemporary home nestled into the woods above Old Town, Park City, in the highly sought after community, The Aerie. Another masterpiece presented by Modern Mountain Builders, well known in the Park City and surrounding areas for outstanding design, precision execution and with no detail left undone. We will have a welcoming launch party on August 20th and will be represented in the 2026 Parade of Homes. For those who may be actively working with buyers, we want you to have the opportunity to show this stunning residence now. A few highlights include an artistic exterior water feature, heated driveway, a massive heated covered deck, floating staircase and wall of stone, wood and beam vaulted ceilings, hardwood floors, granite countertops, main level primary with a Japanese soaking tub, fireplace, terrace access and a walk-in closet with custom cabinetry. There is also a main level guest room with ensuite. The lower-level walkout boasts an impressive secondary great room with wet counter and fireplace that open onto a heated wrap around terrace with firepit, all tucked into a canopy of trees, two additional guest suites and a FUN zone/bunk room for the young ones. The fitness room and sauna add the final touches to a home meant for discerning buyers looking for the highest quality finishes, craftsmanship, attention to detail and a uniquely handsome residence with a welcoming ambience.
/t.realgeeks.media/resize/140x/https://u.realgeeks.media/davidsupinger%252F03.18.26.portrait-2.jpg)
Additional Information
- Taxes
- $6,058
- Exterior Features
- Deck; Covered, Entry (Foyer), Patio: Covered, Walkout, Patio: Open
- Interior Features
- Alarm: Fire, Bath: Primary, Closet: Walk-In, Disposal, Great Room, Oven: Double, Oven: Gas, Vaulted Ceilings, Granite Countertops
- Basement
- Walk-Out Access
- Floor
- Carpet, Hardwood, Tile
- Garage Spaces
- 3
- Heating
- Gas: Radiant
- Roof
- Metal
- School District
- Park City
- Elementary School
- McPolin
- Middle School
- Ecker Hill
- High School
- Park City
- Fireplaces
- 3
- Living Area
- 6,640
Mortgage Calculator
Listing courtesy of KW Park City Keller Williams Real Estate.
Information deemed reliable but not guaranteed accurate. Buyer to verify all information. Terms of UseThe multiple listing information is provided by Wasatch Front Regional Multiple Listing Service, Inc. from a copyrighted compilation of listings. The compilation of listings and each individual listing are © 2026 Wasatch Front Regional Multiple Listing Service, Inc., All Rights Reserved.The information provided is for consumers' personal, non-commercial use and may not be used for any purpose other than to identify prospective properties consumers may be interested in purchasing.