6176 S Haven Moor Cir E, Salt Lake City, UT 84121
- $1,995,000
- 6
- BD
- 4
- BA
- 6,201
- SqFt







- List Price
- $1,995,000
- Status
- ACTIVE
- MLS#
- 2173513
- Days on Market
- 4
- Year Built
- 1994
- Bedrooms
- 6
- Bathrooms
- 4
- 1/2 Baths
- 1
- Square Feet
- 6,201
- Parcel Number
- 22-16-382-026
- Acres
- 0.24
- Terms
- Cash, Conventional
- County
- Salt Lake
- Region
- Holladay; Murray; Cottonwd
- Subdivision
- New Haven
Property Description
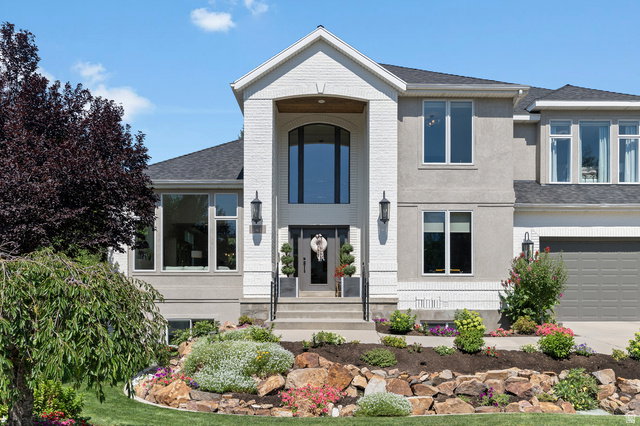
Completely updated and absolutely stunning, this exceptional SLC/Murray/Holladay area home is the definition of move-in ready! Thoughtfully redesigned with style, sophistication, and high-end finishes throughout, this home truly shows like a 10. From the moment you enter, you'll appreciate the quality craftsmanship, beautiful design details, and inviting spaces created for both comfortable living and elegant entertaining. The gorgeous updated kitchen opens seamlessly to spacious gathering areas filled with natural light and timeless style. Every room has been carefully curated with modern finishes, designer touches, and an elevated feel that makes this home stand out from the rest. The luxurious primary suite offers a peaceful retreat with spa-like features and refined finishes, while the additional living spaces provide flexibility for family life, entertaining, or working from home. Enjoy the beautifully finished basement as additional family living space, a private guest retreat, or take advantage of the potential for multigenerational living. With its own separate basement entrance, the lower level offers added privacy and flexibility. Situated in a desirable SLC/Murray/Holladay location on quiet Haven Moor Circle, this incredible property combines luxury, comfort, and convenience in one unforgettable package. Truly turnkey and impeccably maintained - just move in and enjoy!
/t.realgeeks.media/resize/140x/https://u.realgeeks.media/davidsupinger%252F03.18.26.portrait-2.jpg)
Additional Information
- Taxes
- $5,361
- Hoa Fee
- $1,200
- HOA Amenities
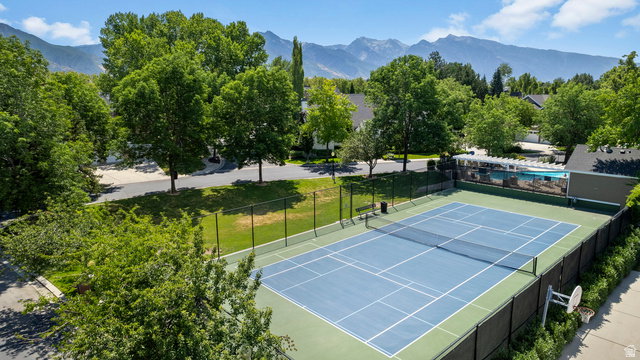
- Pool, Tennis Court(s)
- Exterior Features
- Attic Fan, Basement Entrance, Bay Box Windows, Deck; Covered, Double Pane Windows, Entry (Foyer), Out Buildings, Lighting, Skylights, Patio: Open
- Interior Features
- Basement Apartment, Bath: Primary, Bath: Sep. Tub/Shower, Closet: Walk-In, Den/Office, Disposal, Floor Drains, French Doors, Gas Log, Kitchen: Second, Kitchen: Updated, Oven: Double, Oven: Gas, Oven: Wall, Range: Gas, Vaulted Ceilings, Video Door Bell(s), Smart Thermostat(s)
- Basement
- Daylight, Full, Walk-Out Access
- Floor
- Carpet, Tile
- Garage Spaces
- 3
- Heating
- Forced Air, Gas: Central
- Roof
- Asphalt
- School District
- Granite
- Elementary School
- Woodstock
- Middle School
- Bonneville
- High School
- Cottonwood
- Style
- Stories: 2
- Fireplaces
- 4
- Living Area
- 6,201
Mortgage Calculator
Listing courtesy of ERA Brokers Consolidated (Utah County).
Information deemed reliable but not guaranteed accurate. Buyer to verify all information. Terms of UseThe multiple listing information is provided by Wasatch Front Regional Multiple Listing Service, Inc. from a copyrighted compilation of listings. The compilation of listings and each individual listing are © 2026 Wasatch Front Regional Multiple Listing Service, Inc., All Rights Reserved.The information provided is for consumers' personal, non-commercial use and may not be used for any purpose other than to identify prospective properties consumers may be interested in purchasing.