1706 W Rim Rock Dr S, Stockton, UT 84071
- $599,900
- 5
- BD
- 3
- BA
- 3,410
- SqFt








- List Price
- $599,900
- Status
- ACTIVE
- MLS#
- 2173489
- Days on Market
- 4
- Year Built
- 2017
- Bedrooms
- 5
- Bathrooms
- 3
- Square Feet
- 3,410
- Parcel Number
- 16-059-0-0320
- Acres
- 1.01
- Terms
- Cash, Conventional, FHA, VA Loan
- County
- Tooele
- Region
- Rush Vly; Stocktn; Ophir; S Rim
- Subdivision
- Benches At Southrim
Property Description
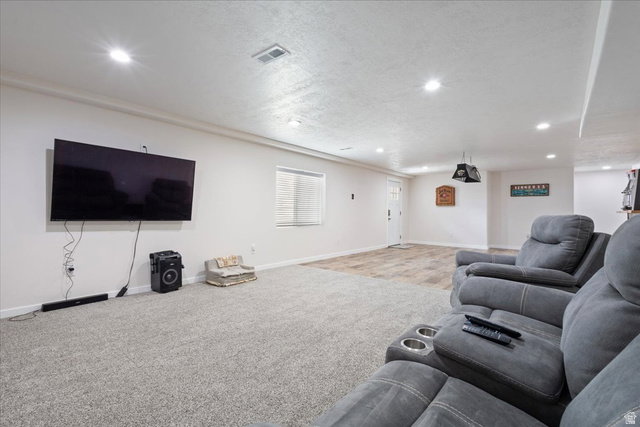
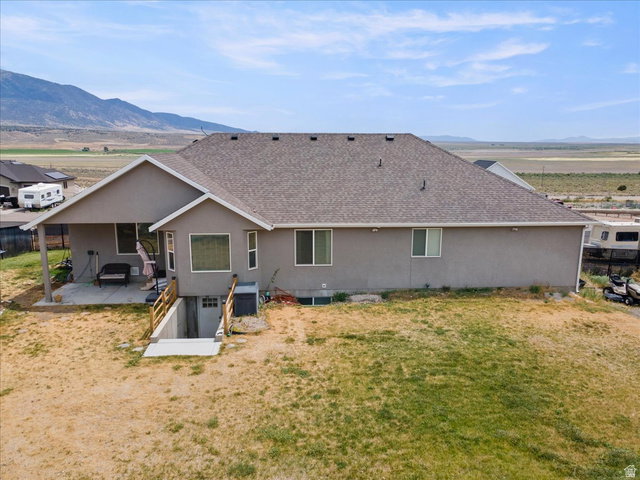
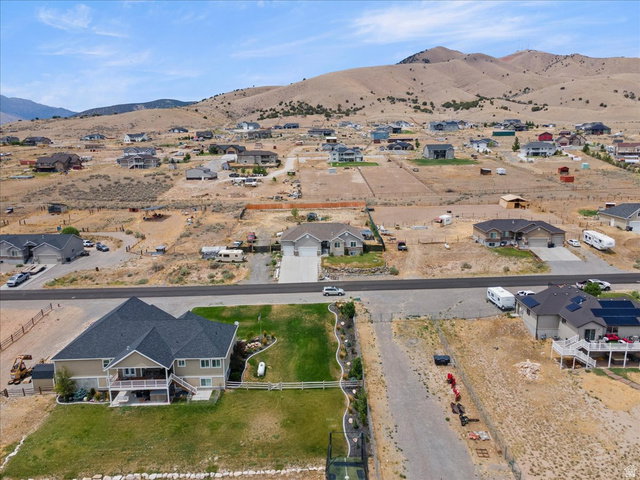
Welcome to this stunning custom-built home, perfectly situated on a picturesque 1-acre lot with breathtaking panoramic views. Offering 5 spacious bedrooms, 3 full bathrooms, and a thoughtfully designed open-concept floor plan, this home blends comfort, style, and functionality. The inviting main living area features soaring vaulted ceilings that create a bright, airy atmosphere, seamlessly connecting the living room, dining area, and gourmet kitchen. The kitchen is beautifully appointed with granite countertops, abundant cabinetry, and plenty of workspace for cooking and entertaining. The spacious primary suite is a private retreat, complete with a luxurious en-suite bathroom featuring a separate soaking tub and walk-in shower, along with a generous walk-in closet. Designed with both everyday living and entertaining in mind, this home offers ample space for family and guests. The impressive 4-car tandem garage provides abundant room for vehicles, recreational toys, storage, or a workshop. Step outside to enjoy the peaceful surroundings, expansive yard, and spectacular views that make this property truly special. With room to roam, exceptional craftsmanship, and an unbeatable setting, this beautiful custom home offers the perfect balance of privacy, comfort, and modern living. Square footage figures are provided as a courtesy estimate only and were obtained from County Records. Buyer is advised to obtain an independent measurement.
/t.realgeeks.media/resize/140x/https://u.realgeeks.media/davidsupinger%252F03.18.26.portrait-2.jpg)
Additional Information
- Taxes
- $3,245
- Exterior Features
- Basement Entrance, Bay Box Windows, Double Pane Windows, Entry (Foyer), Horse Property, Sliding Glass Doors, Walkout, Patio: Open
- Interior Features
- Bar: Wet, Bath: Primary, Bath: Sep. Tub/Shower, Closet: Walk-In, Disposal, Great Room, Range/Oven: Free Stdng., Vaulted Ceilings, Granite Countertops, Video Door Bell(s)
- Basement
- Full
- Floor
- Carpet, Laminate, Tile
- Garage Spaces
- 4
- Heating
- Gas: Central
- Roof
- Asphalt
- School District
- Tooele
- Elementary School
- Settlement Canyon
- Middle School
- Tooele
- High School
- Tooele
- Style
- Rambler/Ranch
- Living Area
- 3,410
Mortgage Calculator
Listing courtesy of Perry Realty, Inc..
Information deemed reliable but not guaranteed accurate. Buyer to verify all information. Terms of UseThe multiple listing information is provided by Wasatch Front Regional Multiple Listing Service, Inc. from a copyrighted compilation of listings. The compilation of listings and each individual listing are © 2026 Wasatch Front Regional Multiple Listing Service, Inc., All Rights Reserved.The information provided is for consumers' personal, non-commercial use and may not be used for any purpose other than to identify prospective properties consumers may be interested in purchasing.