2724 S Centerbrook Dr, West Valley City, UT 84119
- $364,900
- 3
- BD
- 2
- BA
- 1,294
- SqFt




- List Price
- $364,900
- Status
- ACTIVE
- MLS#
- 2173406
- Days on Market
- 3
- Year Built
- 1994
- Bedrooms
- 3
- Bathrooms
- 2
- 1/2 Baths
- 1
- Square Feet
- 1,294
- Parcel Number
- 15-29-203-078
- Acres
- 0.04
- Terms
- Cash, Conventional, FHA, VA Loan
- County
- Salt Lake
- Region
- Magna; Taylrsvl; WVC; SLC
- Subdivision
- Park
Property Description
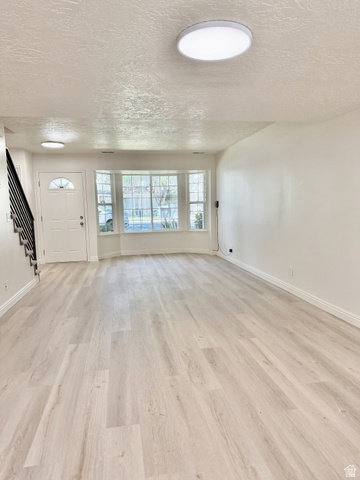
Check out this Fully Renovated 2 story Townhome in a Very Convenient Location. Close to Schools, Transportation, Restaurants, Shops, and Freeways with Easy Access to Downtown. Great Open Floor Plan, Three Bedrooms & Full Bathroom Upstairs, Half Bath on the Main. Private & Fully Fenced Back Patio/Courtyard, Roomy 2-Car Garage. Everything is newly remodeled inside from top to bottom. White Oak Cabinets, Quartz Countertops, Upscale Stainless Appliances, Upgraded Laminate flooring and Designer Carpet. Furnace, AC Unit and Water Heater are new. Front yard has mature trees & the grass is fully maintained by the HOA. Enjoy your own private, Shady Porch & Flower/Garden Beds. Auto Sprinkler is Operated from inside the unit. The Open Living Space on the Main Floor and the Community Pool & Clubhouse makes it perfect for Entertaining Friends & Family. Just 1/2 block to a City Park and just Minutes away from Several Other Parks. Exceptional Value for this Property and Lifestyle. HOA has been well managed including Maintaining Reserve Funds while still keeping Monthly Dues Low. New Roofs and Gutters were just completed. A One-Of-A-Kind Opportunity! Call Listing Agent for details on How Low Buyer's Mortgage Interest Can be With Seller-Paid Loan Costs.
/t.realgeeks.media/resize/140x/https://u.realgeeks.media/davidsupinger%252F03.18.26.portrait-2.jpg)
Additional Information
- Taxes
- $2,089
- Hoa Fee
- $160
- HOA Amenities
- Insurance, Maintenance, Pets Permitted, Picnic Area, Playground, Pool, Snow Removal, Trash
- Exterior Features
- Double Pane Windows, Lighting, Porch: Open, Patio: Open
- Interior Features
- Bath: Primary, Disposal, Great Room, Kitchen: Updated, Vaulted Ceilings
- Basement
- None
- Floor
- Carpet, Tile
- Garage Spaces
- 2
- Heating
- Forced Air, Gas: Central
- Pool Features
- In Ground
- Roof
- Asphalt
- School District
- Granite
- Elementary School
- Hillside
- Middle School
- West Lake
- High School
- Granger
- Style
- Townhouse; Row-mid
- Living Area
- 1,294
Mortgage Calculator
Listing courtesy of Realtypath LLC (Platinum).
Information deemed reliable but not guaranteed accurate. Buyer to verify all information. Terms of UseThe multiple listing information is provided by Wasatch Front Regional Multiple Listing Service, Inc. from a copyrighted compilation of listings. The compilation of listings and each individual listing are © 2026 Wasatch Front Regional Multiple Listing Service, Inc., All Rights Reserved.The information provided is for consumers' personal, non-commercial use and may not be used for any purpose other than to identify prospective properties consumers may be interested in purchasing.