1342 N 750 E Unit 10, Orem, UT 84097
- $1,455,000
- 4
- BD
- 4
- BA
- 5,404
- SqFt








- List Price
- $1,455,000
- Status
- ACTIVE
- MLS#
- 2173320
- Days on Market
- 5
- Year Built
- 2026
- Bedrooms
- 4
- Bathrooms
- 4
- 1/2 Baths
- 1
- Square Feet
- 5,404
- Parcel Number
- 34-720-0010
- Acres
- 0.07
- Terms
- Cash, Conventional
- County
- Utah
- Region
- Pl Grove; Lindon; Orem
- Subdivision
- Abbey Road Community
Property Description
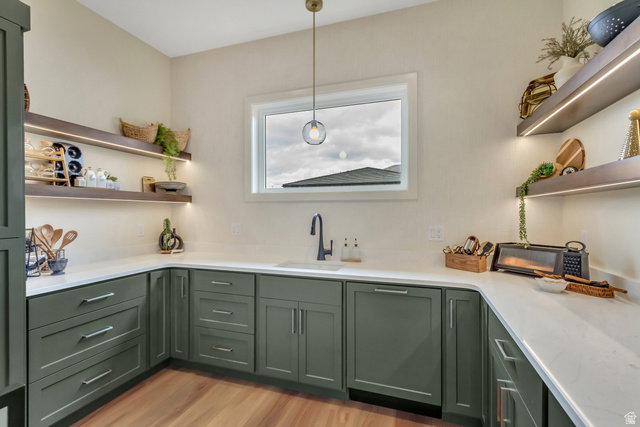
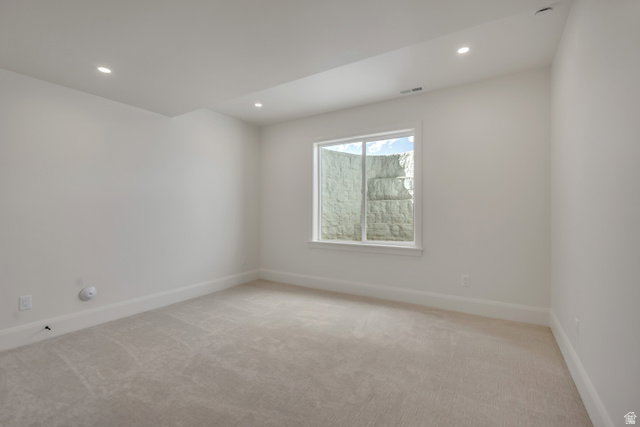
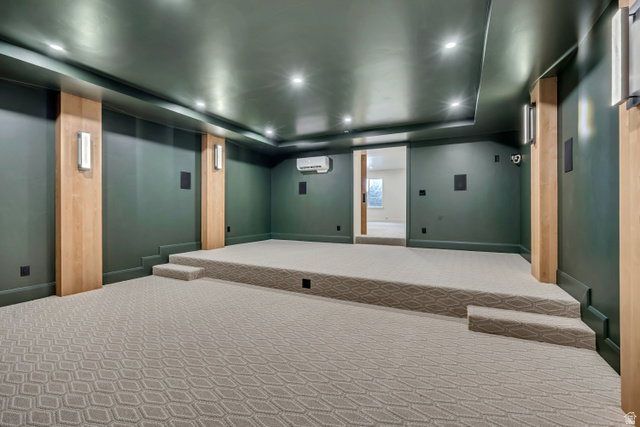
To-be-built semi-custom home in Abbey Road, a boutique NE Orem community near Provo Canyon, Murdock Trail, Harmons, University Place, BYU, UVU, and the foothills of Mt. Timpanogos. The Ringo plan offers approximately 5,300 sq ft with a 3-car garage and 4 bedrooms standard, including one bedroom on the main level and three bedrooms in the finished basement. The current base price includes a high-quality Whitehaven Builders finish package with an open main level, chef-style kitchen, generous island, walk-in pantry, designer finishes, finished basement, theater prewire, smart-home features, premium windows, high-efficiency multizone HVAC, upgraded insulation, insulated garage, epoxy-coated waterproofed garage floor, hot/cold garage hose bib, EV-ready 220V outlet, full landscaping, and fencing. Buyers may customize further, including finish selections and potential structural changes such as adding bedrooms, bathrooms, or other plan modifications, subject to builder approval, lot fit, engineering, and construction timing. HOA provides lawn care and snow removal for a low-maintenance lifestyle. Deede. parcel is 0.07 acres, limited common area for homeowner use including fenced backyard totals 0.163 acres. Photos show previously completed homes and are for example only. Final pricing, features, allowances, and build timeline to be verified with builder.
/t.realgeeks.media/resize/140x/https://u.realgeeks.media/davidsupinger%252F03.18.26.portrait-2.jpg)
Additional Information
- Taxes
- $4,000
- Hoa Fee
- $125
- HOA Amenities
- Maintenance, Pets Permitted, Snow Removal
- Exterior Features
- Bay Box Windows, Double Pane Windows, Patio: Covered, Sliding Glass Doors, Patio: Open
- Interior Features
- Bath: Primary, Bath: Sep. Tub/Shower, Closet: Walk-In, Disposal, Great Room, Oven: Double, Oven: Wall, Range: Gas, Vaulted Ceilings, Instantaneous Hot Water, Theater Room, Smart Thermostat(s)
- Basement
- Full
- Floor
- Carpet, Tile
- Garage Spaces
- 3
- Heating
- Forced Air, Gas: Central, Heat Pump
- Roof
- Tile
- School District
- Alpine
- Elementary School
- Orchard
- Middle School
- Canyon View
- High School
- Timpanogos
- Style
- Rambler/Ranch
- Fireplaces
- 1
- Living Area
- 5,404
Mortgage Calculator
Listing courtesy of EXP Realty, LLC.
Information deemed reliable but not guaranteed accurate. Buyer to verify all information. Terms of UseThe multiple listing information is provided by Wasatch Front Regional Multiple Listing Service, Inc. from a copyrighted compilation of listings. The compilation of listings and each individual listing are © 2026 Wasatch Front Regional Multiple Listing Service, Inc., All Rights Reserved.The information provided is for consumers' personal, non-commercial use and may not be used for any purpose other than to identify prospective properties consumers may be interested in purchasing.