5502 W Victory Lap Ct, West Valley City, UT 84120
- $479,900
- 4
- BD
- 4
- BA
- 2,243
- SqFt







- List Price
- $479,900
- Status
- ACTIVE
- MLS#
- 2173240
- Days on Market
- 5
- Year Built
- 2021
- Bedrooms
- 4
- Bathrooms
- 4
- 1/2 Baths
- 1
- 3/4 Baths
- 2
- Square Feet
- 2,243
- Parcel Number
- 14-36-101-083
- Acres
- 0.02
- Terms
- Cash, Conventional, Down Payment Assist., FHA, VA Loan
- County
- Salt Lake
- Region
- Magna; Taylrsvl; WVC; SLC
- Subdivision
- Erin Hills Townhomes
Property Description
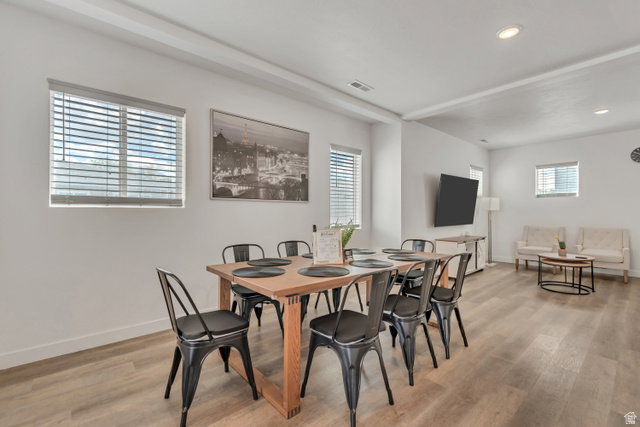
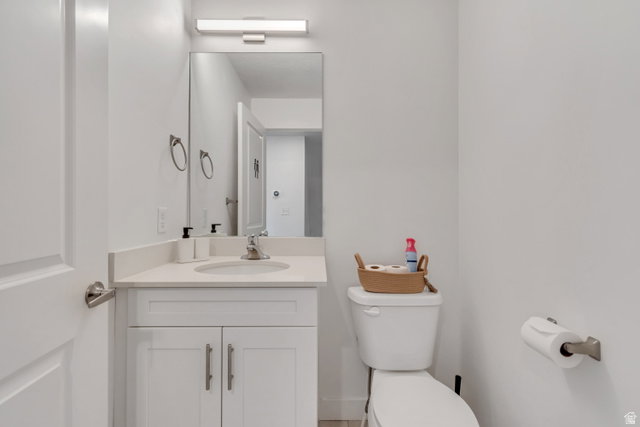
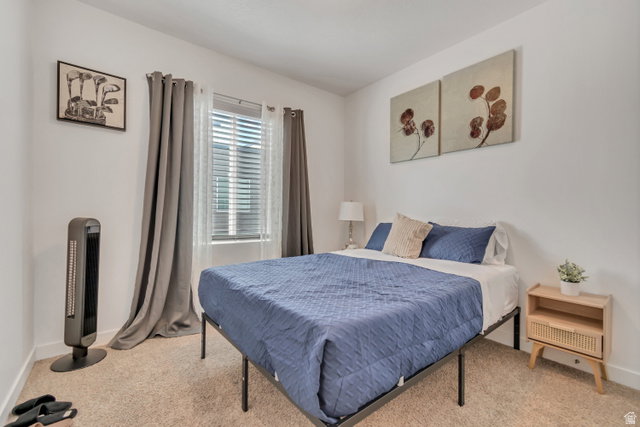
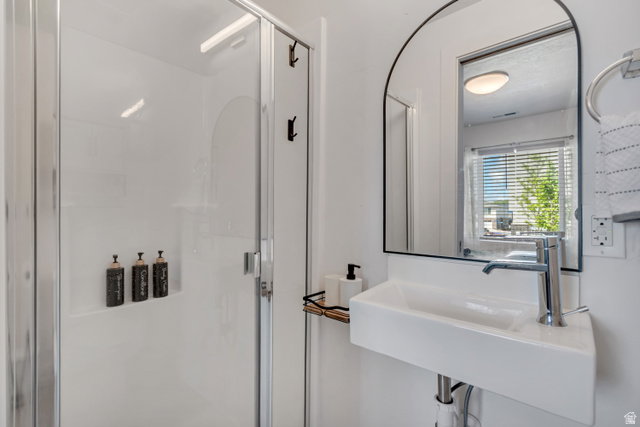
Modern design, unbeatable views, and rare investment flexibility make this exceptional end-unit townhome in the highly sought-after Erin Hills Townhomes a standout opportunity in the heart of the Salt Lake Valley! Conveniently located near schools, shopping, restaurants, and the new University of Utah Hospital site, this home offers both lifestyle and location! This contemporary multi-level floor plan features 4 bedrooms and 4 bathrooms, including two spacious primary suites-perfect for guests, roommates, multi-generational living, or added rental appeal. As a highly desirable end unit, large windows on three sides fill the home with natural light and create a bright, airy feel throughout! The beautifully appointed kitchen features quartz countertops, stainless steel appliances, and a functional layout designed for everyday living and entertaining. A second-level deck just off the main living space provides the perfect spot for morning coffee, outdoor dining, or weekend BBQs! The crown jewel of the home is the private fourth-level rooftop deck, where you'll enjoy stunning mountain views, sparkling valley lights, and unforgettable sunsets! Ideal primary residence, second home, or investment property! Residents also enjoy access to community amenities including a playground, pickleball courts, and a picnic area with a gazebo for gatherings and celebrations! Opportunities like this don't come along often! Stylish, versatile, and perfectly located, this home truly has it all! Buyer to verify square footage and all listing details.
/t.realgeeks.media/resize/140x/https://u.realgeeks.media/davidsupinger%252F03.18.26.portrait-2.jpg)
Additional Information
- Taxes
- $2,900
- Hoa Fee
- $150
- HOA Amenities
- Insurance, Pets Permitted, Picnic Area, Snow Removal
- Exterior Features
- Balcony, Deck; Covered, Double Pane Windows, Sliding Glass Doors, Patio: Open
- Interior Features
- Bath: Primary, Den/Office, Disposal, Range/Oven: Free Stdng., Video Door Bell(s), Video Camera(s), Smart Thermostat(s)
- Basement
- None
- Floor
- Carpet, Tile
- Garage Spaces
- 2
- Heating
- Forced Air, Gas: Central
- Roof
- Flat, Membrane
- School District
- Granite
- Elementary School
- Carl Sandburg
- Middle School
- John F. Kennedy
- High School
- Hunter
- Style
- Townhouse; Row-end
- Living Area
- 2,243
Mortgage Calculator
Listing courtesy of Netlogix Realty.
Information deemed reliable but not guaranteed accurate. Buyer to verify all information. Terms of UseThe multiple listing information is provided by Wasatch Front Regional Multiple Listing Service, Inc. from a copyrighted compilation of listings. The compilation of listings and each individual listing are © 2026 Wasatch Front Regional Multiple Listing Service, Inc., All Rights Reserved.The information provided is for consumers' personal, non-commercial use and may not be used for any purpose other than to identify prospective properties consumers may be interested in purchasing.