1295 Bridgeview Dr, Layton, UT 84041
- $625,000
- 6
- BD
- 3
- BA
- 2,762
- SqFt








- List Price
- $625,000
- Status
- ACTIVE
- MLS#
- 2173210
- Days on Market
- 5
- Year Built
- 1998
- Bedrooms
- 6
- Bathrooms
- 3
- Square Feet
- 2,762
- Parcel Number
- 11-405-0056
- Acres
- 0.18
- Terms
- Cash, Conventional, FHA, VA Loan
- County
- Davis
- Region
- Kaysville; Fruit Heights; Layton
- Subdivision
- Kayscreek Estates
Property Description
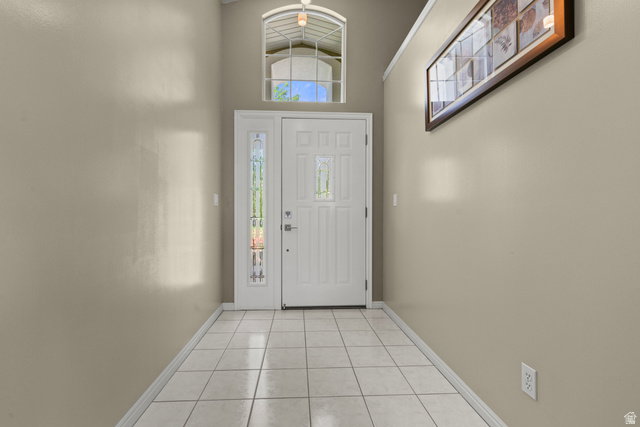
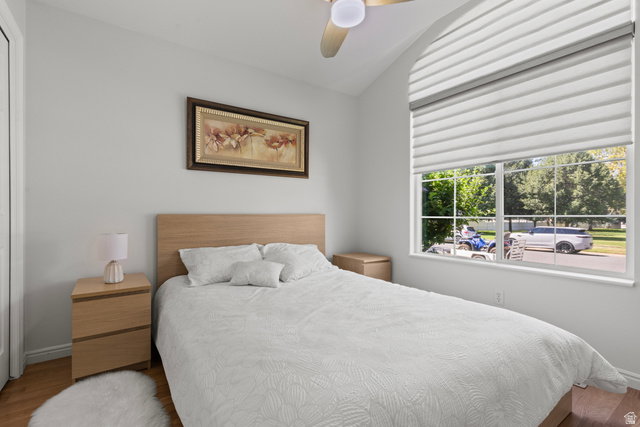
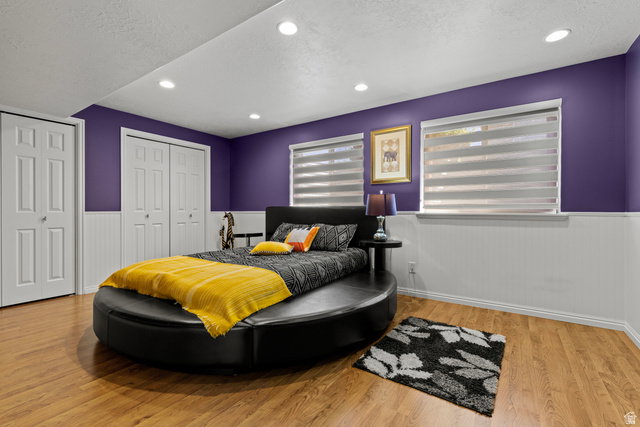
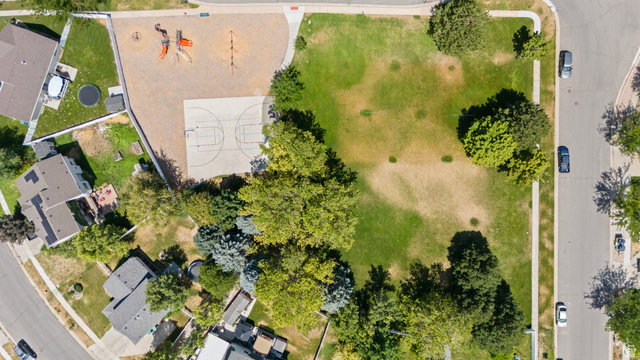
Welcome home to this beautifully updated 6-bedroom, 3-bathroom home in Kayscreek Estates,one of Layton's most convenient locations. This home has been meticulously maintained, updated and has a roof that is only 6 years old. You'll enjoy easy access to open space across the street and a place for the kids to play, all while having no backyard neighbors for added privacy. Inside, you'll find a thoughtfully updated interior featuring a gorgeous kitchen with modern finishes and beautifully remodeled bathrooms throughout the home. With six spacious bedrooms and multiple living areas, there's plenty of room for everyone to spread out and enjoy. Step outside to a meticulously landscaped yard designed for both relaxation and entertaining. The backyard also includes a powered storage shed, making it the perfect space for a workshop, hobby area, or extra storage. Located within walking distance of both the elementary school and junior high, this home offers the ideal combination of comfort, convenience, and location. With its extensive updates, spacious layout, and hard-to-find privacy, this is one you won't want to miss!
/t.realgeeks.media/resize/140x/https://u.realgeeks.media/davidsupinger%252F03.18.26.portrait-2.jpg)
Additional Information
- Taxes
- $2,436
- Hoa Fee
- $44
- HOA Amenities
- Biking Trails, Pets Permitted, Picnic Area, Playground
- Exterior Features
- Bay Box Windows, Double Pane Windows, Entry (Foyer), Lighting
- Interior Features
- Bath: Primary, Bath: Sep. Tub/Shower, Closet: Walk-In, Disposal, French Doors, Range/Oven: Free Stdng., Vaulted Ceilings
- Basement
- Full
- Floor
- Carpet, Hardwood, Tile
- Garage Spaces
- 2
- Heating
- Forced Air, Gas: Central
- Roof
- Asphalt
- School District
- Davis
- Elementary School
- Heritage
- Middle School
- Shoreline Jr High
- High School
- Davis
- Style
- Rambler/Ranch
- Living Area
- 2,762
Mortgage Calculator
Listing courtesy of EXP Realty, LLC.
Information deemed reliable but not guaranteed accurate. Buyer to verify all information. Terms of UseThe multiple listing information is provided by Wasatch Front Regional Multiple Listing Service, Inc. from a copyrighted compilation of listings. The compilation of listings and each individual listing are © 2026 Wasatch Front Regional Multiple Listing Service, Inc., All Rights Reserved.The information provided is for consumers' personal, non-commercial use and may not be used for any purpose other than to identify prospective properties consumers may be interested in purchasing.