6968 W Tracy Loop Rd, Herriman, UT 84096
- $625,000
- 3
- BD
- 3
- BA
- 3,681
- SqFt






- List Price
- $625,000
- Status
- ACTIVE
- MLS#
- 2172969
- Days on Market
- 6
- Year Built
- 2005
- Bedrooms
- 3
- Bathrooms
- 3
- 1/2 Baths
- 1
- Square Feet
- 3,681
- Parcel Number
- 32-03-331-007
- Acres
- 0.28
- Terms
- Cash, Conventional, FHA, VA Loan
- County
- Salt Lake
- Region
- WJ; SJ; Rvrton; Herriman; Bingh
- Subdivision
- Hamilton Farms
Property Description
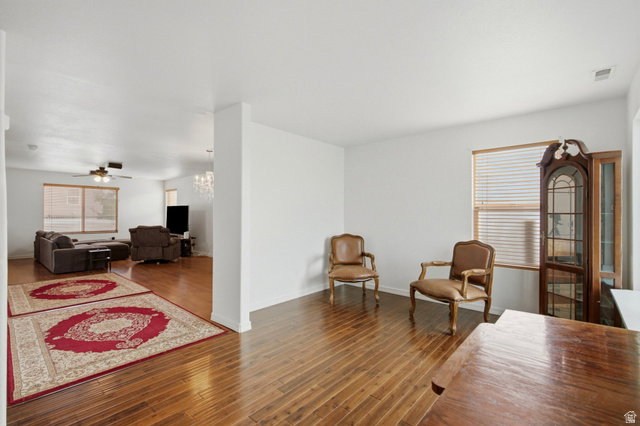
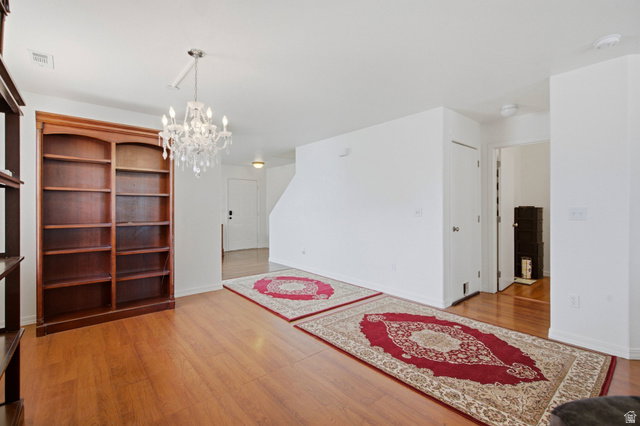
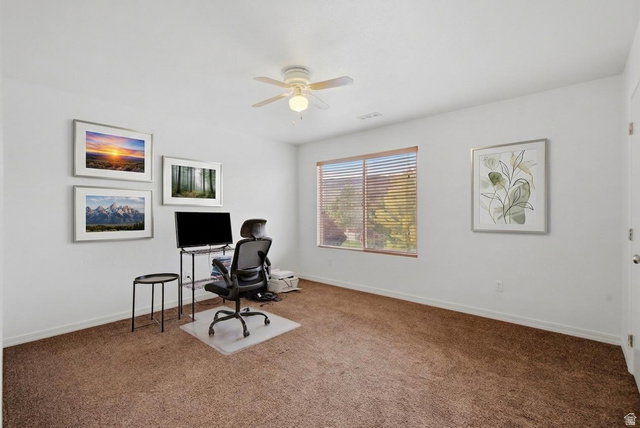
Step inside this open floor plan featuring a large kitchen with an oversized pantry, large living spaces, and oversized bedrooms, including a luxurious primary suite with a large walk-in closet. A versatile upstairs loft provides the perfect space for a home office, playroom, or could easily be converted into an additional bedroom. The unfinished basement offers outstanding equity potential with space already planned for two additional bedrooms and a full bathroom, plus the flexibility to create a future ADU or mother-in-law apartment. Recent improvements include newer carpet, updated kitchen flooring, luxury vinyl plank flooring in the family room, a high-efficiency furnace and A/C installed just three years ago with a transferable warranty, a 3.5-year-old tankless water heater and water softener. Outside is a fully fenced, low-maintenance xeriscaped yard complete with raised garden boxes, mature cherry tree, producing grapevines, RV parking, extra parking, and plenty of room for all your toys. The oversized three-car garage features 8-foot garage doors, making it ideal for larger vehicles, trucks, and additional storage. This home combines space, functionality, and future value in one exceptional home.
/t.realgeeks.media/resize/140x/https://u.realgeeks.media/davidsupinger%252F03.18.26.portrait-2.jpg)
Additional Information
- Taxes
- $3,610
- Interior Features
- Bath: Primary
- Basement
- Daylight
- Floor
- Carpet, Hardwood
- Garage Spaces
- 3
- Heating
- >= 95% efficiency
- Roof
- Asphalt
- School District
- Jordan
- Elementary School
- Butterfield Canyon
- High School
- Riverton
- Style
- Stories: 2
- Living Area
- 3,681
Mortgage Calculator
Listing courtesy of RE/MAX Associates.
Information deemed reliable but not guaranteed accurate. Buyer to verify all information. Terms of UseThe multiple listing information is provided by Wasatch Front Regional Multiple Listing Service, Inc. from a copyrighted compilation of listings. The compilation of listings and each individual listing are © 2026 Wasatch Front Regional Multiple Listing Service, Inc., All Rights Reserved.The information provided is for consumers' personal, non-commercial use and may not be used for any purpose other than to identify prospective properties consumers may be interested in purchasing.