150 N Crestview Dr, Park City, UT 84098
- $1,395,000
- 5
- BD
- 6
- BA
- 3,879
- SqFt








- List Price
- $1,395,000
- Status
- ACTIVE
- MLS#
- 2172918
- Days on Market
- 2
- Year Built
- 2008
- Bedrooms
- 5
- Bathrooms
- 6
- 1/2 Baths
- 1
- 3/4 Baths
- 3
- Square Feet
- 3,879
- Parcel Number
- SU-E-21
- Acres
- 0.47
- Terms
- Cash, Conventional, VA Loan
- County
- Summit
- Region
- Park City; Kimball Jct; Smt Pk
- Subdivision
- Summit Park
Property Description
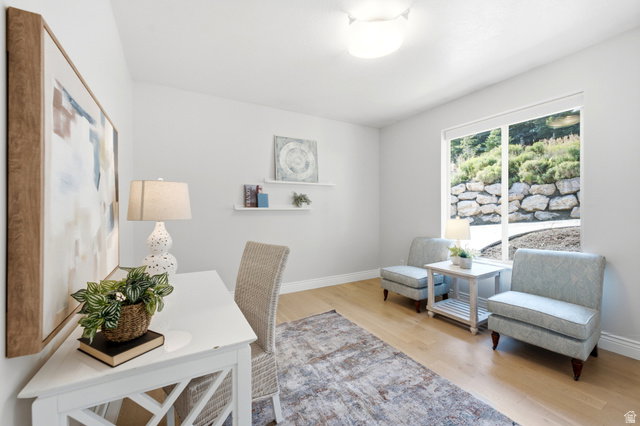
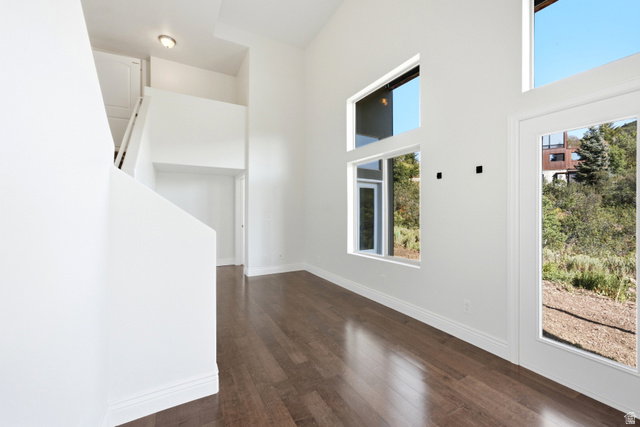
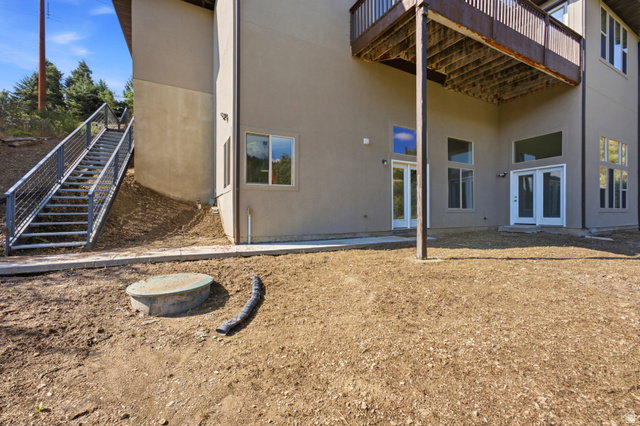
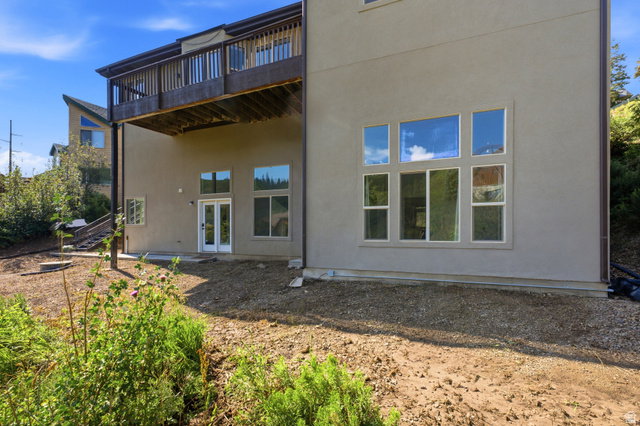
Perched on a hillside in coveted Summit Park, this Park City home pulls double duty: room to live large, plus a built-in income stream to help pay for it all. The main floor welcomes you at street level, light and bright and open, with mountain views pouring through the windows, vaulted ceilings, a gas fireplace, white oak hardwood floors, and a custom kitchen with quartz counters and stainless appliances that make it a space you actually want to gather in. Down a level, a fully finished flex space is ready to become whatever you need, whether a home gym, playroom, or theater room, and because the home is built smartly into the slope, it connects to the main house or folds into the rental below, so you decide how much space stays yours. Then the game-changer: a full, separate ADU with its own kitchen, laundry, and a private walkout to the backyard, ready to rent long term for steady income or cash in on Sundance and ski season, with short-term rentals allowed and a freshly restored driveway for parking to match. Freshly painted and move-in ready, tucked in one of Park City's most sought-after pockets, you're minutes from Historic Park City, world-class skiing, and endless trails, with Salt Lake City an easy drive down the canyon. Homes with real income potential here don't come along often, so come see it before it's gone. Square footage figures are provided as a courtesy estimate only and were obtained from Cubicasa. Buyer is advised to obtain an independent measurement.
/t.realgeeks.media/resize/140x/https://u.realgeeks.media/davidsupinger%252F03.18.26.portrait-2.jpg)
Additional Information
- Taxes
- $7,355
- Hoa Fee
- $50
- Exterior Features
- Basement Entrance, Porch: Open, Walkout
- Interior Features
- Accessory Apt, Alarm: Security, Basement Apartment, Bath: Primary, Bath: Sep. Tub/Shower, Closet: Walk-In, Jetted Tub, Kitchen: Updated, Mother-in-Law Apt., Oven: Gas, Range: Gas
- Basement
- Daylight, Full, Walk-Out Access
- Floor
- Carpet, Hardwood, Tile
- Garage Spaces
- 2
- Heating
- Forced Air, Gas: Central
- Roof
- Asphalt
- School District
- Park City
- Elementary School
- Jeremy Ranch
- Middle School
- Ecker Hill
- High School
- Park City
- Style
- Rambler/Ranch
- Fireplaces
- 1
- Living Area
- 3,879
Mortgage Calculator
Listing courtesy of Selling Salt Lake.
Information deemed reliable but not guaranteed accurate. Buyer to verify all information. Terms of UseThe multiple listing information is provided by Wasatch Front Regional Multiple Listing Service, Inc. from a copyrighted compilation of listings. The compilation of listings and each individual listing are © 2026 Wasatch Front Regional Multiple Listing Service, Inc., All Rights Reserved.The information provided is for consumers' personal, non-commercial use and may not be used for any purpose other than to identify prospective properties consumers may be interested in purchasing.