22340 Cedar Crest Dr Unit C-58, Mt Pleasant, UT 84647
- $650,000
- 4
- BD
- 3
- BA
- 2,875
- SqFt






- List Price
- $650,000
- Status
- ACTIVE
- MLS#
- 2172845
- Days on Market
- 54
- Price Change
- ▼ $25,000 1787911240
- Year Built
- 1999
- Bedrooms
- 4
- Bathrooms
- 3
- Square Feet
- 2,875
- Parcel Number
- 62900
- Acres
- 1.04
- Terms
- Cash, Conventional, FHA, VA Loan, USDA Rural Development
- County
- Sanpete
- Region
- Fairview; Thistle; Mt Pleasant
- Subdivision
- Skyline Mountain Resort
Property Description
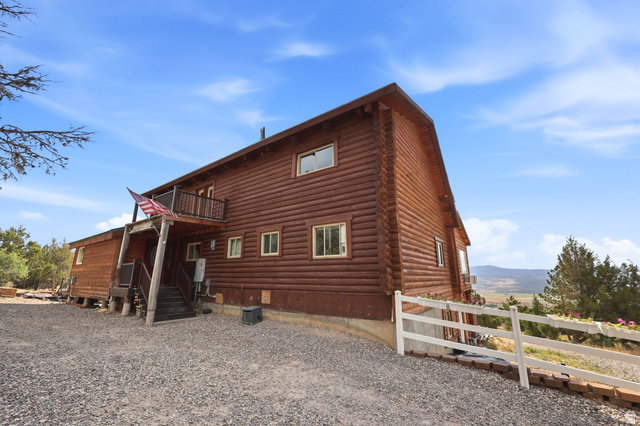
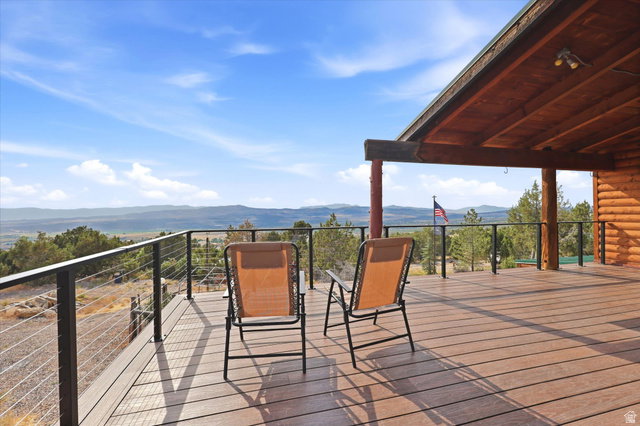
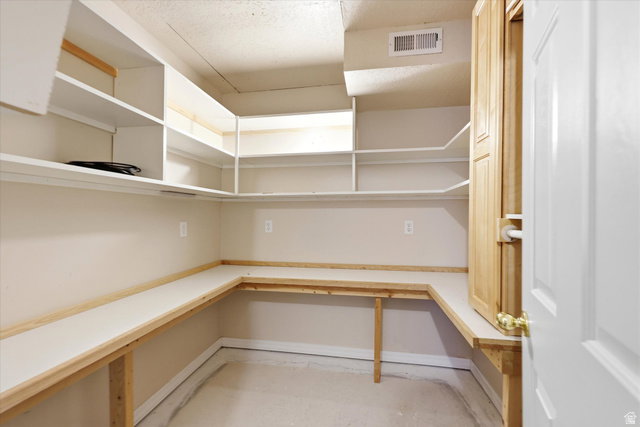
Looking for a property that offers more than just beautiful views? This exceptional retreat combines year-round access, thoughtful design, and the kind of flexibility that's becoming increasingly rare. Wake up to panoramic valley and mountain views from the new expansive 12'55' maintenance-free deck or relax year-round in the heated four-season room. The home features a total of 4 bedrooms, 3 baths, and has a fully equipped lower-level apartment with its own kitchen and living area ideal for extended family, guests, or multi-generational living. All appliances have been recently updated and each kitchen is canning-ready. Outside, you'll find a productive garden, established orchard, chicken coop with attached pen, workshop, two covered carports, generous storage, and abundant space to pursue a more independent lifestyle. Numerous carefully integrated systems enhance the property's comfort, resilience, and long-term value while preserving the privacy of those who call it home. VA assumable loan. Located in prestigious Skyline Mountain Resort, residents enjoy a USGA-rated 9-hole golf course, saltwater pool, tennis, pickleball, and year-round recreation, all for just $62 per month in HOA dues. Some of this property's most remarkable features are best shared in a personal conversation. Contact the listing agent to learn what makes this home truly exceptional.
/t.realgeeks.media/resize/140x/https://u.realgeeks.media/davidsupinger%252F03.18.26.portrait-2.jpg)
Additional Information
- Taxes
- $1,915
- Hoa Fee
- $60
- HOA Amenities
- Barbecue, Controlled Access, Gated, Golf Course, Management, Pets Permitted, Picnic Area, Playground, Pool, Snow Removal, Tennis Court(s)
- Exterior Features
- Balcony, Basement Entrance, Deck; Covered, Double Pane Windows, Entry (Foyer), Out Buildings, Patio: Covered, Secured Building, Walkout
- Interior Features
- Accessory Apt, Alarm: Fire, Bath: Primary, Den/Office, French Doors, Jetted Tub, Kitchen: Second, Kitchen: Updated, Mother-in-Law Apt., Range: Gas, Vaulted Ceilings, Granite Countertops, Video Door Bell(s), Video Camera(s)
- Basement
- Daylight, Entrance, Full, Walk-Out Access
- Floor
- Carpet, Tile, Vinyl
- Garage Spaces
- 1
- Heating
- Gas: Central, Heat Pump, Propane, Wood
- Roof
- Aluminum, Metal, Pitched
- School District
- North Sanpete
- Elementary School
- Fairview
- Middle School
- North Sanpete
- High School
- North Sanpete
- Style
- Cabin
- Fireplaces
- 1
- Living Area
- 2,875
Mortgage Calculator
Listing courtesy of Coldwell Banker Realty (Park City-Newpark).
Information deemed reliable but not guaranteed accurate. Buyer to verify all information. Terms of UseThe multiple listing information is provided by Wasatch Front Regional Multiple Listing Service, Inc. from a copyrighted compilation of listings. The compilation of listings and each individual listing are © 2026 Wasatch Front Regional Multiple Listing Service, Inc., All Rights Reserved.The information provided is for consumers' personal, non-commercial use and may not be used for any purpose other than to identify prospective properties consumers may be interested in purchasing.