3266 W 850 N Unit 115, Layton, UT 84041
- $971,330
- 5
- BD
- 4
- BA
- 3,684
- SqFt






- List Price
- $971,330
- Status
- ACTIVE
- MLS#
- 2172663
- Days on Market
- 9
- Year Built
- 2026
- Bedrooms
- 5
- Bathrooms
- 4
- 1/2 Baths
- 1
- Square Feet
- 3,684
- Parcel Number
- 15-205-0115
- Acres
- 0.25
- Terms
- Cash, Conventional, FHA, VA Loan
- County
- Davis
- Region
- Kaysville; Fruit Heights; Layton
- Subdivision
- Estates At Major Farms
Property Description
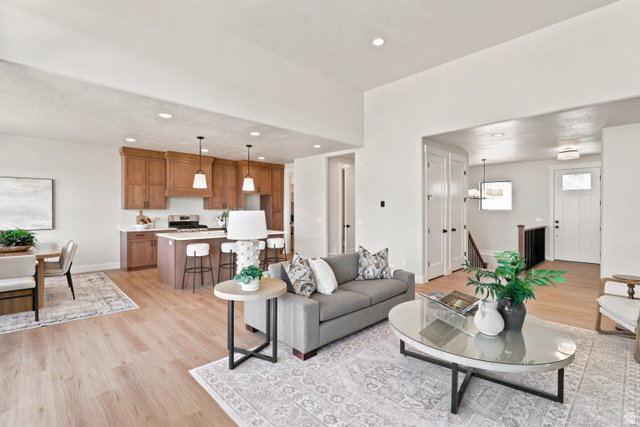
The Kingston floorplan combines spacious single-level living with designer finishes throughout. This fully finished rambler features soaring 13-foot ceilings in the great room, creating an open and inviting atmosphere perfect for entertaining. The gourmet kitchen showcases an oversized island, ceiling-height cabinetry, a decorative range hood, and striking black-framed windows for a modern touch. Enjoy outdoor living on the covered patio, along with the convenience of an extra-wide third-car garage and professionally landscaped front yard. Thoughtfully designed and loaded with upgrades, this home offers comfort, style, and functionality in every detail. The best part - $20,000 in incentives to use towards backyard landscaping, blinds, or an RV pad plus an additional $15,000 in preferred lender incentives!
/t.realgeeks.media/resize/140x/https://u.realgeeks.media/davidsupinger%252F03.18.26.portrait-2.jpg)
Additional Information
- Taxes
- $1
- Exterior Features
- Patio: Covered, Sliding Glass Doors
- Interior Features
- Bath: Primary, Bath: Sep. Tub/Shower, Closet: Walk-In, Disposal, Range/Oven: Free Stdng., Vaulted Ceilings
- Basement
- Full
- Floor
- Carpet, Tile
- Garage Spaces
- 3
- Heating
- Forced Air
- Roof
- Asphalt
- School District
- Davis
- Elementary School
- Sand Springs
- Middle School
- Legacy
- High School
- Layton
- Style
- Rambler/Ranch
- Fireplaces
- 1
- Living Area
- 3,684
Mortgage Calculator
Listing courtesy of RE/MAX Associates.
Information deemed reliable but not guaranteed accurate. Buyer to verify all information. Terms of UseThe multiple listing information is provided by Wasatch Front Regional Multiple Listing Service, Inc. from a copyrighted compilation of listings. The compilation of listings and each individual listing are © 2026 Wasatch Front Regional Multiple Listing Service, Inc., All Rights Reserved.The information provided is for consumers' personal, non-commercial use and may not be used for any purpose other than to identify prospective properties consumers may be interested in purchasing.