1170 E Blackfeet Dr Unit 502, Eagle Mountain, UT 84005
- $699,500
- 5
- BD
- 4
- BA
- 3,460
- SqFt




- List Price
- $699,500
- Status
- ACTIVE
- MLS#
- 2172633
- Days on Market
- 9
- Price Change
- ▼ $400 1784774270
- Year Built
- 2026
- Bedrooms
- 5
- Bathrooms
- 4
- 1/2 Baths
- 1
- Square Feet
- 3,460
- Acres
- 0.31
- Terms
- Cash, Conventional, FHA, VA Loan
- County
- Utah
- Region
- Am Fork; Hlnd; Lehi; Saratog.
- Subdivision
- Antelope Meadows
Property Description
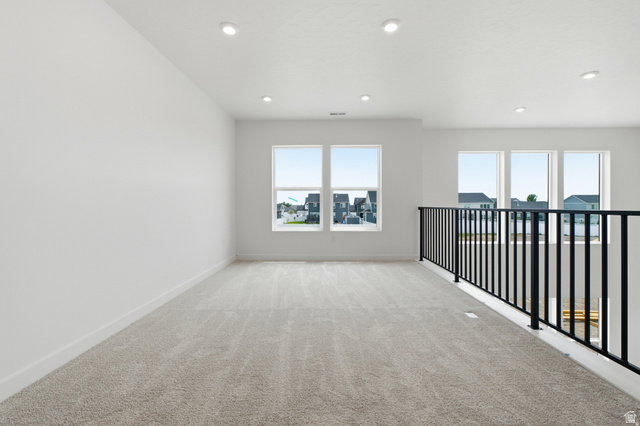
*HUGE PRICE DROP* Stunning 2-Story on Oversized Lot $150K+ in Upgrades! Welcome home to this show-stopping 2-story, packed with over $150,000 in premium upgrades and situated on a spacious, oversized lot! A striking farmhouse elevation with black exterior windows sets the tone before you even walk in. Step inside to soaring 9' ceilings on the main level and basement, with a dramatic 20' ceiling in the living room that fills the space with light and openness. The main level also features a versatile flex room - perfect for a home office, playroom, or formal dining. The gourmet kitchen is a chef's dream with double ovens, upgraded cabinetry, and quartz countertops throughout the entire home. Durable, stylish LVP flooring runs through the main level, complemented by upgraded carpet in all the right places for comfort. Upstairs, a spacious loft offers additional living space for a media room, second family room, or homework station. The fully finished basement expands your living area even further. Rounding out this incredible home is a 3rd car garage, offering ample space for vehicles, toys, or storage. Enjoy the community amenities: pool, clubhouse, fitness center, playground, and high-speed internet. This home has it all - space, style, and high-end finishes throughout. Don't miss your chance to make it yours! Ask about our preferred lender incentives!
/t.realgeeks.media/resize/140x/https://u.realgeeks.media/davidsupinger%252F03.18.26.portrait-2.jpg)
Additional Information
- Taxes
- $1
- Hoa Fee
- $159
- HOA Amenities
- Clubhouse, Fitness Center, Pool
- Exterior Features
- Porch: Open, Sliding Glass Doors, Patio: Open
- Interior Features
- Bath: Primary, Closet: Walk-In, Den/Office, Disposal, Great Room, Oven: Double, Oven: Gas, Range: Gas
- Basement
- Full
- Floor
- Carpet
- Garage Spaces
- 3
- Heating
- Gas: Central
- Roof
- Asphalt
- School District
- Alpine
- Middle School
- Frontier
- High School
- Cedar Valley High school
- Style
- Stories: 2
- Living Area
- 3,460
Mortgage Calculator
Listing courtesy of Fieldstone Realty LLC.
Information deemed reliable but not guaranteed accurate. Buyer to verify all information. Terms of UseThe multiple listing information is provided by Wasatch Front Regional Multiple Listing Service, Inc. from a copyrighted compilation of listings. The compilation of listings and each individual listing are © 2026 Wasatch Front Regional Multiple Listing Service, Inc., All Rights Reserved.The information provided is for consumers' personal, non-commercial use and may not be used for any purpose other than to identify prospective properties consumers may be interested in purchasing.