1185 E Sunset Dunes Way S, Draper, UT 84020
- $999,333
- 4
- BD
- 3
- BA
- 3,748
- SqFt




- List Price
- $999,333
- Status
- BACKUP
- MLS#
- 2172568
- Days on Market
- 9
- Year Built
- 2007
- Bedrooms
- 4
- Bathrooms
- 3
- 1/2 Baths
- 1
- Square Feet
- 3,748
- Parcel Number
- 34-08-276-009
- Acres
- 0.06
- Terms
- Cash, Conventional, FHA, VA Loan
- County
- Salt Lake
- Region
- Sandy; Draper; Granite; Wht Cty
- Subdivision
- Sunset Ridge At South Mountain
Property Description
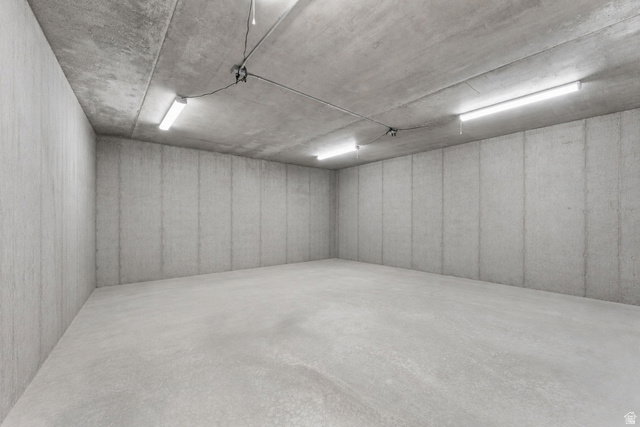
WELCOME TO 1185 E SUNSET DUNES WAY, WHERE ELEVATED LIVING MEETS BREATHTAKING VIEWS ABOVE THE 9TH GREEN AT SOUTH MOUNTAIN. This residence is not just a home, but a way of life-simplistic, yet luxurious. With 10' ceilings and a newly designed kitchen, along with fresh flooring and paint, you'll be stepping into a designer dream. Enjoy main floor living with a maintenance-free HOA, allowing you to focus on the highlights of life in this beautiful setting. Located just a short drive from active lifestyle attractions and your favorite local restaurants, you'll have mountain views out the front and incredible valley vistas from both levels at the back. The downstairs features an entertainer's kitchen, walk-out basement living, and a massive storage room under the garage that can be converted into a home theater. Just 5 minutes from I15 and steps away from scenic trails, Sunset Ridge is a gated community epitomizing views and convenience. Don't miss your chance to own this stunning home-schedule a tour today!
/t.realgeeks.media/resize/140x/https://u.realgeeks.media/davidsupinger%252F03.18.26.portrait-2.jpg)
Additional Information
- Taxes
- $4,530
- Hoa Fee
- $365
- HOA Amenities
- Controlled Access, Gated, Maintenance, Picnic Area, Pool, Security, Sewer Paid, Snow Removal, Trash, Water
- Exterior Features
- Bay Box Windows, Deck; Covered, Double Pane Windows, Entry (Foyer), Patio: Covered
- Interior Features
- Bath: Primary, Bath: Sep. Tub/Shower, Central Vacuum, Den/Office, French Doors, Jetted Tub, Oven: Double
- Basement
- Daylight, Full, Walk-Out Access
- Floor
- Carpet, Hardwood, Tile
- Garage Spaces
- 2
- Heating
- Forced Air
- Pool Features
- Fenced, Heated, In Ground
- Roof
- Asphalt
- School District
- Canyons
- Elementary School
- Oak Hollow
- Middle School
- Draper Park
- High School
- Corner Canyon
- Style
- Townhouse; Row-end
- Fireplaces
- 1
- Living Area
- 3,748
Mortgage Calculator
Listing courtesy of The Real Estate Group.
Information deemed reliable but not guaranteed accurate. Buyer to verify all information. Terms of UseThe multiple listing information is provided by Wasatch Front Regional Multiple Listing Service, Inc. from a copyrighted compilation of listings. The compilation of listings and each individual listing are © 2026 Wasatch Front Regional Multiple Listing Service, Inc., All Rights Reserved.The information provided is for consumers' personal, non-commercial use and may not be used for any purpose other than to identify prospective properties consumers may be interested in purchasing.