1408 W Blue Quill Dr, Bluffdale, UT 84065
- $1,299,000
- 7
- BD
- 4
- BA
- 3,477
- SqFt












- List Price
- $1,299,000
- Status
- BACKUP
- MLS#
- 2172546
- Days on Market
- 9
- Year Built
- 2016
- Bedrooms
- 7
- Bathrooms
- 4
- 1/2 Baths
- 1
- 3/4 Baths
- 1
- Square Feet
- 3,477
- Parcel Number
- 33-03-480-002
- Acres
- 0.27
- Terms
- Cash, Conventional
- County
- Salt Lake
- Region
- WJ; SJ; Rvrton; Herriman; Bingh
- Subdivision
- Sage Estates
Property Description
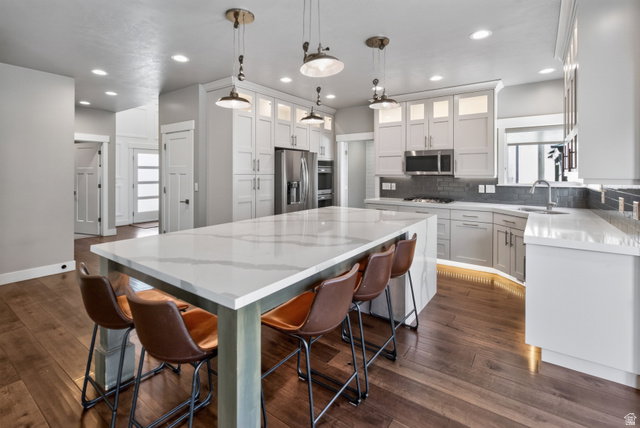
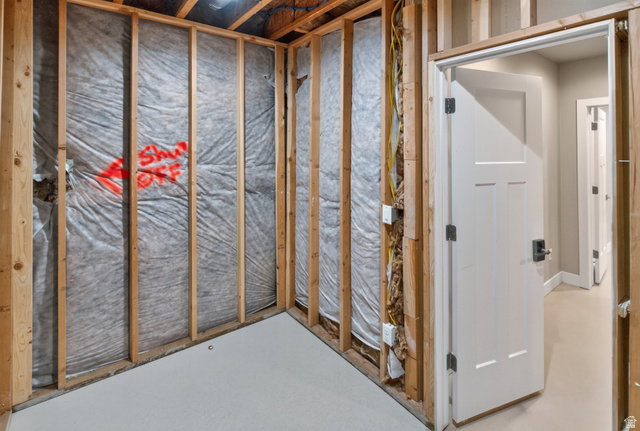
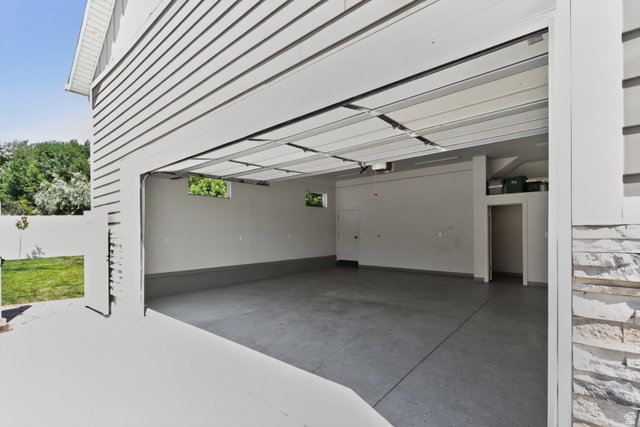
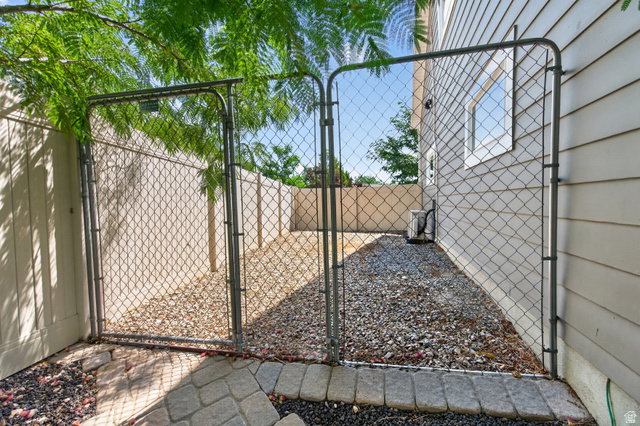
This one-os-a-kind property in East Bluffdale Sage Estates within the Spring View Farms Community is perfect for a modern family with needs beyond an amazing house and fully fenced yard. The spacious detached garage with easy access, plumbing, heat and A/C is perfect for a possible small business, warehouse or ADU (must obtain valid use permit(s) from Bluffdale City). The home and yard also have many bonus features including custom interior accent walls, home theater set-up, lower level kitchenette, luxury master closet and modern wall headboard, as well as accent lighting and smart switches throughout the home. Oversized RV parking, solar panels (w/ net metering), gas fire pit, landscape lighting, hidden chicken coup/dog run, and rainwater capture barrels (must register with theUtahDivision of Water Rights) are just a few of the exterior upgrades to this property. Without backyard neighbors and with solid fences on both sides, this yard is secluded and the views from the front yard of the east mountains are amazing. Square footage figures are provided as a courtesy estimate only and were obtained from County Records. Buyer is advised to obtain an independent measurement.
/t.realgeeks.media/resize/140x/https://u.realgeeks.media/davidsupinger%252F03.18.26.portrait-2.jpg)
Additional Information
- Taxes
- $4,170
- Hoa Fee
- $620
- HOA Amenities
- Pets Permitted
- Exterior Features
- Deck; Covered, Double Pane Windows, Entry (Foyer), Out Buildings, Lighting, Porch: Open, Secured Building, Patio: Open
- Interior Features
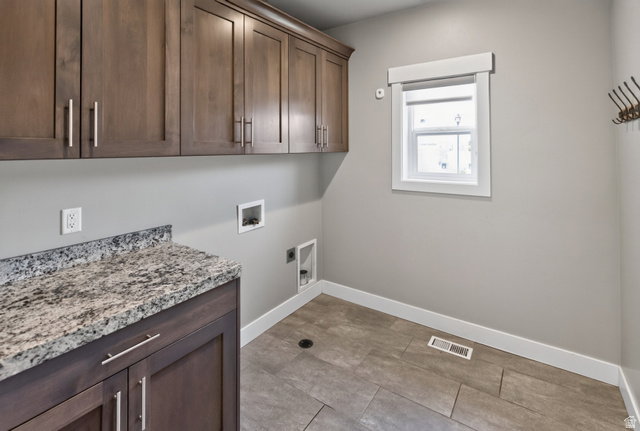
- Accessory Apt, Alarm: Fire, Alarm: Security, Bar: Wet, Basement Apartment, Bath: Primary, Bath: Sep. Tub/Shower, Closet: Walk-In, Den/Office, Disposal, Floor Drains, French Doors, Gas Log, Great Room, Kitchen: Second, Kitchen: Updated, Mother-in-Law Apt., Oven: Double, Oven: Gas, Oven: Wall, Range: Countertop, Range: Gas, Vaulted Ceilings, Low VOC Finishes, Granite Countertops, Theater Room, Video Door Bell(s), Video Camera(s), Smart Thermostat(s)
- Basement
- Daylight
- Floor
- Carpet, Hardwood, Tile, Concrete
- Garage Spaces
- 5
- Heating
- Electric, Forced Air, Gas: Central, Heat Pump, Active Solar, >= 95% efficiency
- Roof
- Asphalt
- School District
- Jordan
- Elementary School
- Bluffdale
- Middle School
- Hidden Valley
- High School
- Riverton
- Style
- Stories: 2
- Fireplaces
- 1
- Living Area
- 3,477
Mortgage Calculator
Listing courtesy of Realtypath LLC (Advantage).
Information deemed reliable but not guaranteed accurate. Buyer to verify all information. Terms of UseThe multiple listing information is provided by Wasatch Front Regional Multiple Listing Service, Inc. from a copyrighted compilation of listings. The compilation of listings and each individual listing are © 2026 Wasatch Front Regional Multiple Listing Service, Inc., All Rights Reserved.The information provided is for consumers' personal, non-commercial use and may not be used for any purpose other than to identify prospective properties consumers may be interested in purchasing.