9583 S Swallowtail Cir W, South Jordan, UT 84095
- $800,000
- 5
- BD
- 4
- BA
- 3,879
- SqFt






- List Price
- $800,000
- Status
- ACTIVE
- MLS#
- 2172469
- Days on Market
- 10
- Year Built
- 1996
- Bedrooms
- 5
- Bathrooms
- 4
- 1/2 Baths
- 1
- Square Feet
- 3,879
- Parcel Number
- 27-08-276-040
- Acres
- 0.34
- Terms
- Cash, Conventional
- County
- Salt Lake
- Region
- WJ; SJ; Rvrton; Herriman; Bingh
- Subdivision
- Hearthstone #4
Property Description
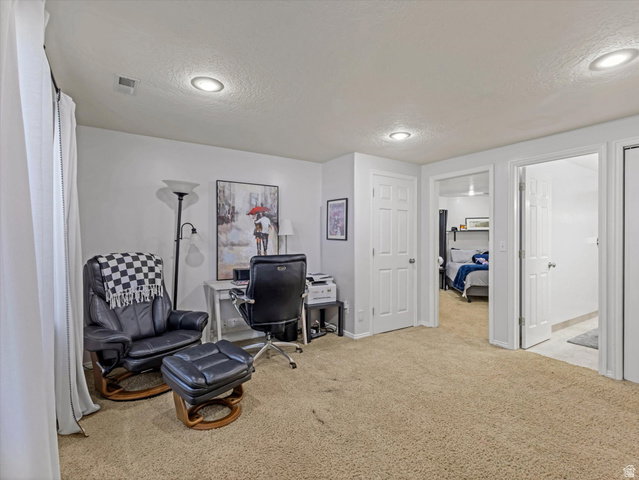
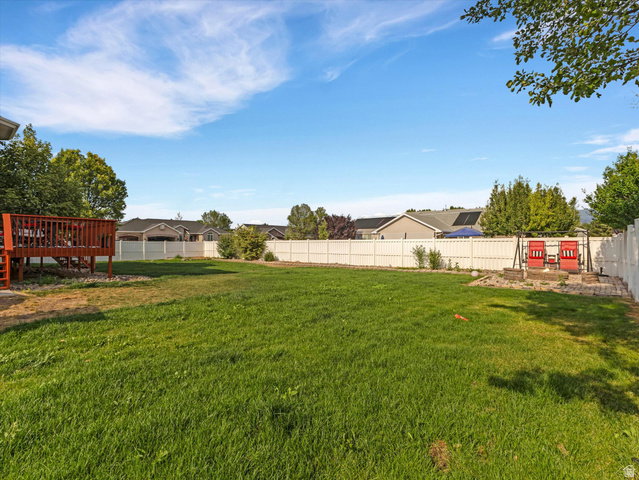
BASEMENT CARPET WILL BE REPLACED UPON MOVE OUT AND TILE IN LAUNDRY ROOM IS BEING REPAIRED THIS WEEK. Step inside this fantastic two-story home and immediately notice the striking vaulted ceilings, elegant crown molding, and abundance of natural light. The main level is a host's dream, offering an effortless flow between the casual family room, a sophisticated formal living area, and a dedicated formal dining room-perfect for holiday gatherings and dinner parties. Upstairs, the expansive primary suite serves as your private sanctuary, complete with two impressive closets with space to satisfy all your storage needs. If you require even more room the daylight basement is finished for you. Enjoy beautiful mornings and shaded summer evenings in your east-facing backyard. The spacious back deck and custom fire pit area create the ultimate outdoor venue for weekend barbecues or cozy nights under the stars.
/t.realgeeks.media/resize/140x/https://u.realgeeks.media/davidsupinger%252F03.18.26.portrait-2.jpg)
Additional Information
- Taxes
- $4,100
- Exterior Features
- Bay Box Windows, Double Pane Windows, Storm Windows
- Interior Features
- Bath: Primary, Bath: Sep. Tub/Shower, Central Vacuum, Closet: Walk-In, Disposal, Gas Log, Great Room, Jetted Tub, Kitchen: Updated, Oven: Double, Range: Gas, Vaulted Ceilings, Granite Countertops
- Basement
- Full
- Floor
- Carpet, Hardwood, Tile, Travertine
- Garage Spaces
- 3
- Heating
- Forced Air, Gas: Central
- Roof
- Asphalt
- School District
- Jordan
- Elementary School
- Elk Meadows
- Middle School
- Elk Ridge
- High School
- Bingham
- Style
- Stories: 2
- Fireplaces
- 1
- Living Area
- 3,879
Mortgage Calculator
Listing courtesy of Presidio Real Estate (River Heights).
Information deemed reliable but not guaranteed accurate. Buyer to verify all information. Terms of UseThe multiple listing information is provided by Wasatch Front Regional Multiple Listing Service, Inc. from a copyrighted compilation of listings. The compilation of listings and each individual listing are © 2026 Wasatch Front Regional Multiple Listing Service, Inc., All Rights Reserved.The information provided is for consumers' personal, non-commercial use and may not be used for any purpose other than to identify prospective properties consumers may be interested in purchasing.