1292 N Elkridge Ln, Alpine, UT 84004
- $6,499,000
- 6
- BD
- 8
- BA
- 11,126
- SqFt












- List Price
- $6,499,000
- Status
- ACTIVE
- MLS#
- 2172418
- Days on Market
- 10
- Year Built
- 2026
- Bedrooms
- 6
- Bathrooms
- 8
- 1/2 Baths
- 2
- Square Feet
- 11,126
- Parcel Number
- 38-729-0001
- Acres
- 0.89
- Terms
- Cash, Conventional, VA Loan
- County
- Utah
- Region
- Alpine
- Subdivision
- Elkridge Luxury Estates
Property Description
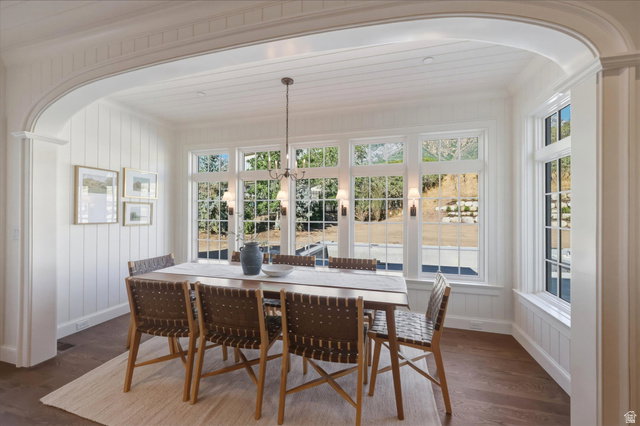
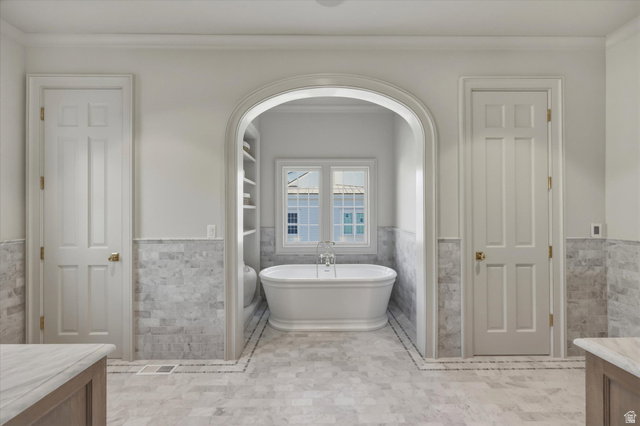
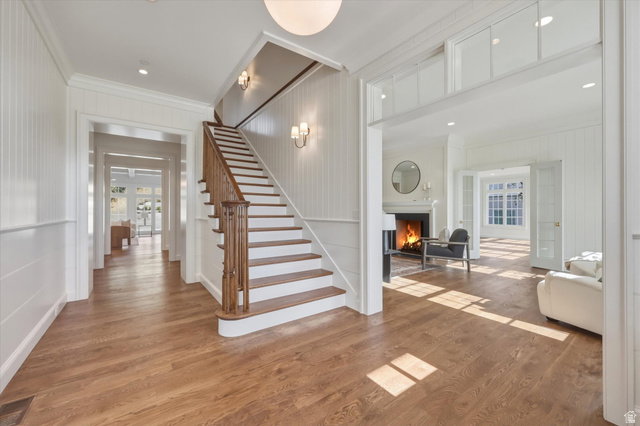
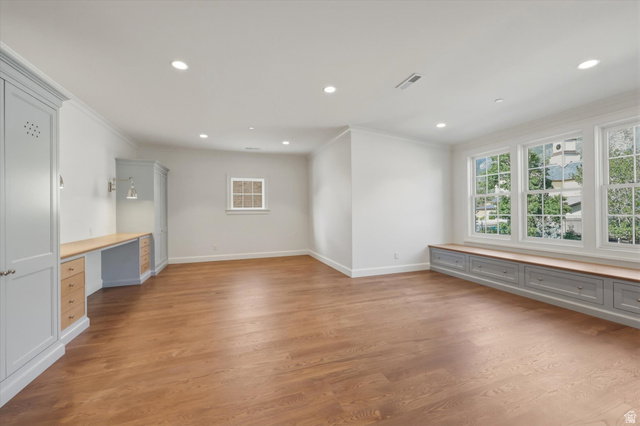
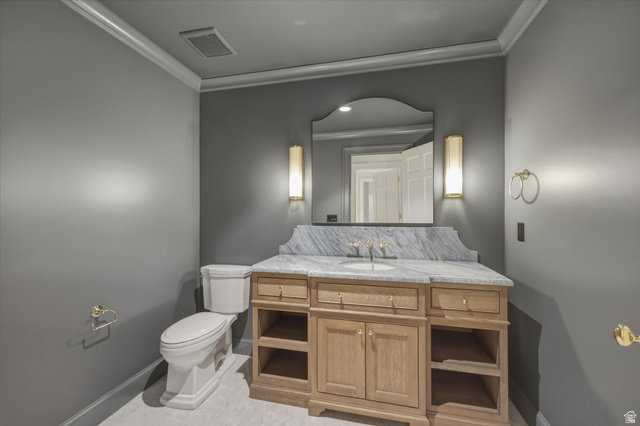
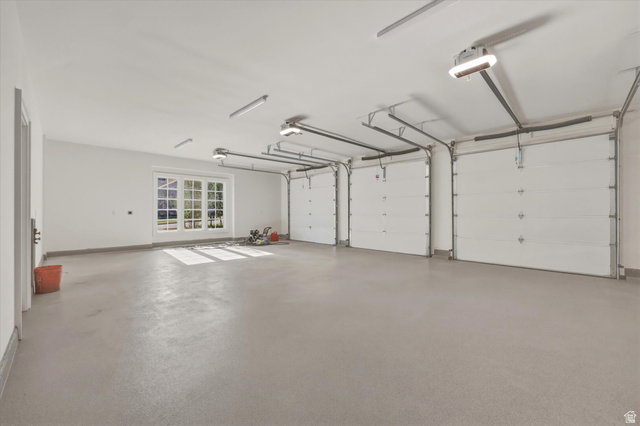
Introducing a classically designed Colonial Revival from the esteemed UV Parade of Homes Award Winning Builder, Grove Homes. You do not want to miss this beauty tucked into a generously sized lot with a private backyard and breathtaking views of the Wasatch Range. Every detail of this incredible home has been meticulously planned by award-winning designers Alex Adamson for the interior and Emily Brooks Wayment for landscaping. The interior will impress with custom millwork and cabinetry, expertly curated fixtures, and intentionally designed living spaces. The open entryway gives way to a formal dining room, formal sitting room and an entertainer's great room with wall-to-wall French doors. This home also features a massive sunroom that can function as a private study or music room. The kitchen is a home chef's haven with a Wolf range, Subzero refrigeration, dual Cove dishwashers, and walk-through scullery with pebble ice maker. A window adorned breakfast nook that overlooks the backyard. The owner's wing of the main level includes a fireplace and sitting area, dual closets, steam shower and dual water closets. The second level will lead to an open loft area, three spacious en-suites with walk-in closets, and a secondary laundry room. The basement is the ultimate fun zone: recreation area with bar, open style theatre room, dedicated golf simulator room, workout room, and an 1100 sq ft sport court! Two additional large bedrooms with en-suite bathrooms finish out the space. The space above the garage is left for the new owner to customize in the future as an apartment, office, play area or extra storage. Full landscaping with custom gunite pool and spa by California Pools. Do not miss out on the opportunity to call this timeless architectural beauty *home*.
/t.realgeeks.media/resize/140x/https://u.realgeeks.media/davidsupinger%252F03.18.26.portrait-2.jpg)
Additional Information
- Exterior Features
- Double Pane Windows, Patio: Open
- Interior Features
- Alarm: Fire, Bath: Sep. Tub/Shower, Closet: Walk-In, French Doors, Great Room, Range: Gas, Instantaneous Hot Water, Theater Room
- Basement
- Full
- Floor
- Carpet, Hardwood, Marble
- Garage Spaces
- 3
- Heating
- Forced Air, Gas: Central, Radiant Floor
- Pool Features
- Gunite, Heated, With Spa
- Roof
- Metal, Wood
- School District
- Alpine
- Elementary School
- Alpine
- Middle School
- Timberline
- High School
- Lone Peak
- Style
- Stories: 2
- Fireplaces
- 3
- Living Area
- 11,126
Mortgage Calculator
Listing courtesy of Presidio Real Estate.
Information deemed reliable but not guaranteed accurate. Buyer to verify all information. Terms of UseThe multiple listing information is provided by Wasatch Front Regional Multiple Listing Service, Inc. from a copyrighted compilation of listings. The compilation of listings and each individual listing are © 2026 Wasatch Front Regional Multiple Listing Service, Inc., All Rights Reserved.The information provided is for consumers' personal, non-commercial use and may not be used for any purpose other than to identify prospective properties consumers may be interested in purchasing.