765 N Pheasantbrook Dr Unit 2C, Centerville, UT 84014
- $470,000
- 3
- BD
- 3
- BA
- 2,117
- SqFt




- List Price
- $470,000
- Status
- ACTIVE
- MLS#
- 2172409
- Days on Market
- 55
- Price Change
- ▼ $9,000 1787109700
- Year Built
- 2026
- Bedrooms
- 3
- Bathrooms
- 3
- 1/2 Baths
- 1
- 3/4 Baths
- 1
- Square Feet
- 2,117
- Acres
- 0.01
- Terms
- Cash, Conventional, FHA, VA Loan
- County
- Davis
- Region
- Bntfl; NSL; Cntrvl; WdX; Frmtn
- Subdivision
- Pheasantbrook
Property Description
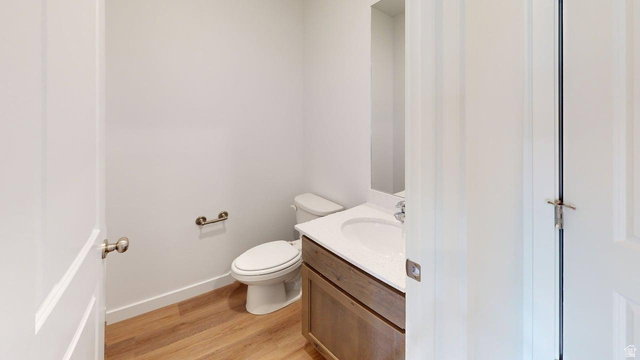
SPECIAL FINANCING AVAILABLE: Qualified buyers may secure a permanent 30-year fixed interest rate as low as 4.99%, offering an exceptional opportunity for increased affordability and long-term savings. Contact the seller's preferred lender for complete details, qualifications, and terms. Easy to show or check out the 3D tour. Move-in ready and brand new in the established Pheasant Brook community, this rare offering is one of only 12 newly constructed townhomes in one of Centerville's most desirable neighborhoods. Enjoy the best of both worlds with new construction surrounded by mature landscaping, a community pool, clubhouse, scenic walking paths, a tranquil pond, and a beautiful park-like setting. This impressive end-unit townhome features 4 bedrooms, 2.5 bathrooms, an oversized two-car garage, and a spacious floor plan designed for comfortable living and effortless entertaining. The bright, open-concept layout includes a stylish kitchen with quartz countertops, abundant cabinetry, and a large walk-in pantry. Quartz countertops continue throughout the bathrooms, while the generous primary suite offers dual sinks and ample storage. With below-market financing, a large, thoughtfully designed layout, an oversized garage, and exceptional community amenities, this home is a must-see. Easy to show.
/t.realgeeks.media/resize/140x/https://u.realgeeks.media/davidsupinger%252F03.18.26.portrait-2.jpg)
Additional Information
- Hoa Fee
- $360
- HOA Amenities
- Clubhouse, Insurance, Maintenance, Pet Rules, Pets Permitted, Picnic Area, Playground, Pool, Sewer Paid, Snow Removal, Trash, Water
- Exterior Features
- Double Pane Windows, Porch: Open
- Interior Features
- Bath: Primary, Closet: Walk-In, Disposal, Great Room, Range/Oven: Free Stdng.
- Basement
- Slab
- Floor
- Carpet
- Garage Spaces
- 2
- Heating
- Forced Air, Gas: Central
- Pool Features
- Fenced, Heated, In Ground
- Roof
- Asphalt
- School District
- Davis
- Elementary School
- Stewart
- Middle School
- Centerville
- High School
- Viewmont
- Style
- Townhouse; Row-mid
- Living Area
- 2,117
Mortgage Calculator
Listing courtesy of Utah's Properties LLC.
Information deemed reliable but not guaranteed accurate. Buyer to verify all information. Terms of UseThe multiple listing information is provided by Wasatch Front Regional Multiple Listing Service, Inc. from a copyrighted compilation of listings. The compilation of listings and each individual listing are © 2026 Wasatch Front Regional Multiple Listing Service, Inc., All Rights Reserved.The information provided is for consumers' personal, non-commercial use and may not be used for any purpose other than to identify prospective properties consumers may be interested in purchasing.