10216 N Riverside Ln, Highland, UT 84003
- $1,395,000
- 4
- BD
- 3
- BA
- 5,234
- SqFt










- List Price
- $1,395,000
- Status
- ACTIVE
- MLS#
- 2172364
- Days on Market
- 10
- Price Change
- ▼ $25,000 1785139844
- Year Built
- 2015
- Bedrooms
- 4
- Bathrooms
- 3
- 1/2 Baths
- 1
- Square Feet
- 5,234
- Parcel Number
- 46-899-0142
- Acres
- 0.35
- Terms
- Cash, Conventional, VA Loan
- County
- Utah
- Region
- Am Fork; Hlnd; Lehi; Saratog.
- Subdivision
- Ridge
Property Description
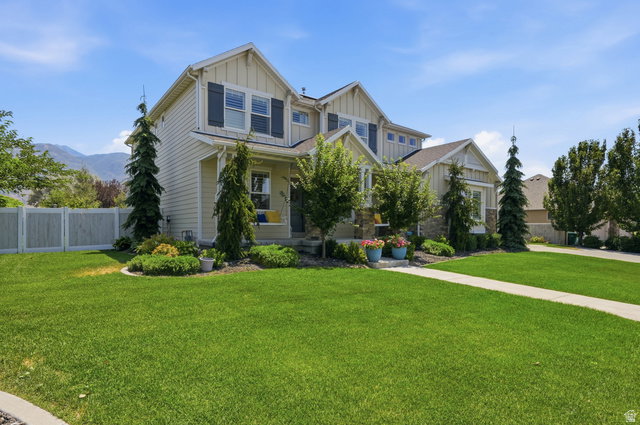
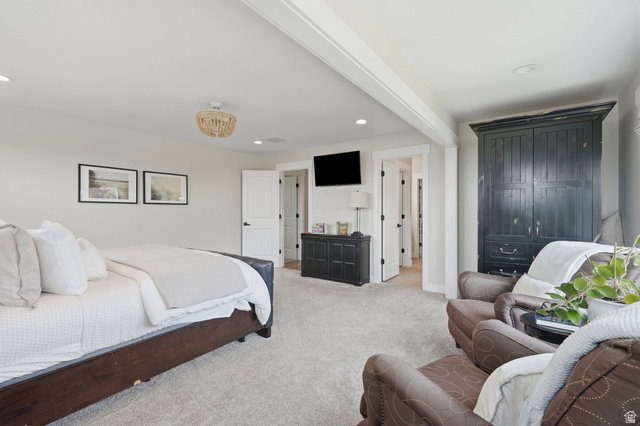
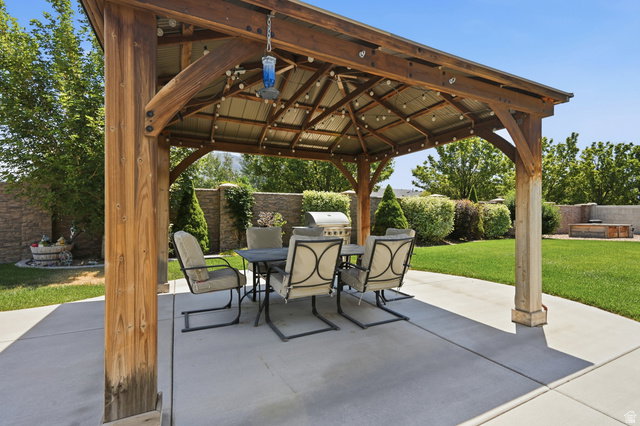
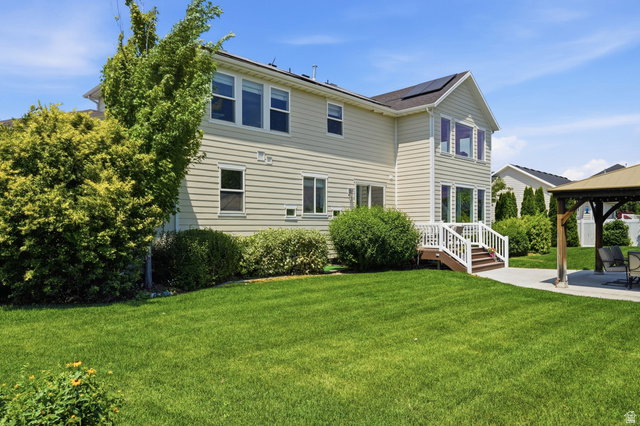
PRICE IMPROVEMENT West-facing cul-de-sac in Highland with unobstructed Timpanogos and Lone Peak views through large, light-filled windows. 9-ft ceilings throughout, LVP on the main level, and a large foyer opening to dedicated dining/ living, and office spaces. The gourmet kitchen features Kitchen Aid ice maker, double ovens, honed granite countertops, beautiful to ceiling cabinets and a butler's pantry - all part of an open, well-designed floor plan. Upstairs media room (fits a 98" TV) captures sweeping mountain views; primary suite features double vanity, shower/steamer, and custom walk-in closet. The unfinished basement is a blank canvas - ready for your custom vision. The shaded .35 acre backyard delivers: gazebo, fire pit, trampoline, and garden boxes - front porch swings perfectly positioned for the evening sunset. 3-car garage plus RV pad. Steps from Mountain Ridge Jr. High, Mountain Ridge Family Park, Fox Hollow Golf Course, Highland Glen, and an easy Silicon Slopes commute.
/t.realgeeks.media/resize/140x/https://u.realgeeks.media/davidsupinger%252F03.18.26.portrait-2.jpg)
Additional Information
- Taxes
- $4,602
- Exterior Features
- Double Pane Windows, Entry (Foyer), Lighting, Porch: Open, Sliding Glass Doors
- Interior Features
- Bath: Sep. Tub/Shower, Closet: Walk-In, Den/Office, Disposal, French Doors, Oven: Double, Oven: Wall, Range: Countertop, Range: Gas, Granite Countertops, Video Door Bell(s), Video Camera(s), Smart Thermostat(s)
- Basement
- Full
- Floor
- Carpet, Tile
- Garage Spaces
- 3
- Heating
- Forced Air, Gas: Central
- Roof
- Asphalt
- School District
- Alpine
- Elementary School
- Highland
- Middle School
- Mt Ridge
- High School
- Lone Peak
- Style
- Stories: 2
- Fireplaces
- 1
- Living Area
- 5,234
Mortgage Calculator
Listing courtesy of Berkshire Hathaway HomeServices Elite Real Estate.
Information deemed reliable but not guaranteed accurate. Buyer to verify all information. Terms of UseThe multiple listing information is provided by Wasatch Front Regional Multiple Listing Service, Inc. from a copyrighted compilation of listings. The compilation of listings and each individual listing are © 2026 Wasatch Front Regional Multiple Listing Service, Inc., All Rights Reserved.The information provided is for consumers' personal, non-commercial use and may not be used for any purpose other than to identify prospective properties consumers may be interested in purchasing.