4554 Forestdale Dr Unit C-16, Park City, UT 84098
- $1,995,000
- 1
- BA
- 3,946
- SqFt








- List Price
- $1,995,000
- Status
- ACTIVE
- MLS#
- 2172349
- Days on Market
- 10
- Year Built
- 2020
- Bathrooms
- 1
- 3/4 Baths
- 1
- Square Feet
- 3,946
- Parcel Number
- PEIIBCC-16-AM
- Acres
- 0.04
- Terms
- Cash, Conventional
- County
- Summit
- Region
- Park City; Kimball Jct; Smt Pk
- Subdivision
- Park East Ii Business Community Condos
Property Description
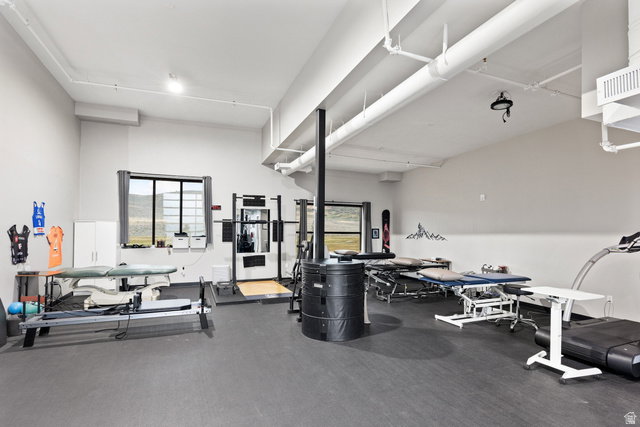
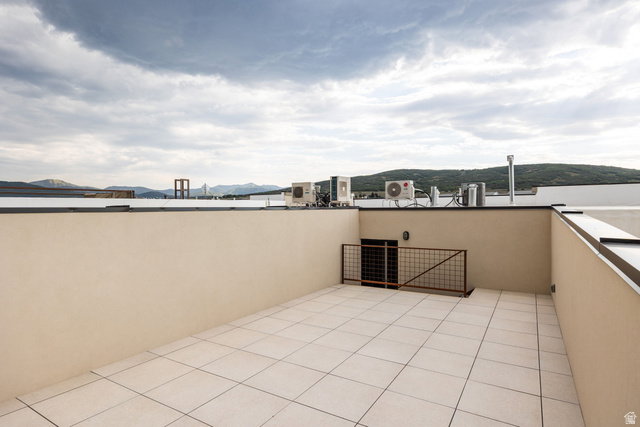
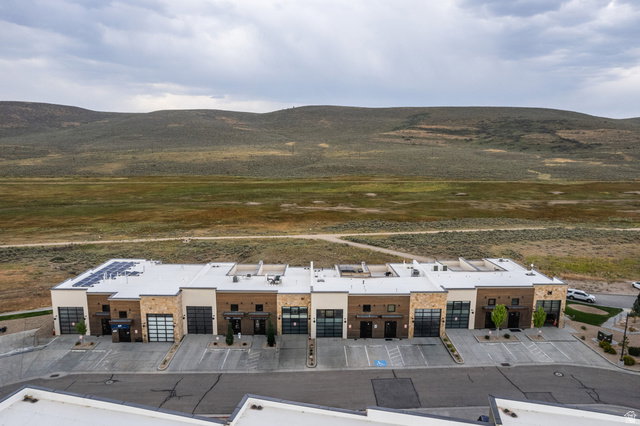
Rare opportunity to own one of Park East II's premier commercial condominiums in the heart of Park City. Ideal as an investment or future owner-user opportunity, the property is currently leased to a well-established local tenant with a proven five-year NNN lease history and renewal options, providing immediate income from day one. Offering 3,946 square feet across three levels, the property features 1,800 square feet on the main level with an oversized 14-foot garage door, restroom, and soaring 18-foot ceilings throughout most of the space. The lower level provides an additional 1,800 square feet with 9.6-foot ceilings, ideal for offices, a showroom, storage, or production space. The upper level includes a 350-square-foot private executive office or conference room and opens to a private rooftop deck with views of protected open space and Deer Valley's Bald Mountain. Designed for efficiency and flexibility, the building features no load-bearing interior walls, allowing the floor plan to be easily reconfigured for a wide variety of business uses while minimizing renovation costs. With more than 40 permitted uses, Park East II is home to a dynamic mix of law firms, architects, financial advisors, interior designers, builders, technology companies, and collectors of luxury automobiles, boats, and RVs. Whether you're seeking a quality income-producing investment or a premier flex space in one of Park City's fastest-growing commercial corridors, this property presents an exceptional opportunity.
/t.realgeeks.media/resize/140x/https://u.realgeeks.media/davidsupinger%252F03.18.26.portrait-2.jpg)
Additional Information
- Taxes
- $11,478
- Hoa Fee
- $1,686
- Interior Features
- Oven: Gas
- Basement
- None
- Floor
- Hardwood, Concrete
- Garage Spaces
- 3
- Heating
- Electric, Gas: Central
- Roof
- Flat, Metal
- School District
- South Summit
- Middle School
- South Summit
- High School
- South Summit
- Style
- Tri/Multi-Level
- Living Area
- 3,946
Mortgage Calculator
Listing courtesy of Christie's International Real Estate VUE.
Information deemed reliable but not guaranteed accurate. Buyer to verify all information. Terms of UseThe multiple listing information is provided by Wasatch Front Regional Multiple Listing Service, Inc. from a copyrighted compilation of listings. The compilation of listings and each individual listing are © 2026 Wasatch Front Regional Multiple Listing Service, Inc., All Rights Reserved.The information provided is for consumers' personal, non-commercial use and may not be used for any purpose other than to identify prospective properties consumers may be interested in purchasing.