4157 S Beus Dr E, Ogden, UT 84403
- $1,149,900
- 5
- BD
- 6
- BA
- 7,496
- SqFt



















- List Price
- $1,149,900
- Status
- ACTIVE
- MLS#
- 2172327
- Days on Market
- 10
- Year Built
- 2005
- Bedrooms
- 5
- Bathrooms
- 6
- 1/2 Baths
- 1
- 3/4 Baths
- 1
- Square Feet
- 7,496
- Parcel Number
- 06-088-0022
- Acres
- 0.42
- Terms
- Cash, Conventional, FHA, VA Loan
- County
- Weber
- Region
- Ogdn; W Hvn; Ter; Rvrdl
- Subdivision
- Beus Hills
Property Description
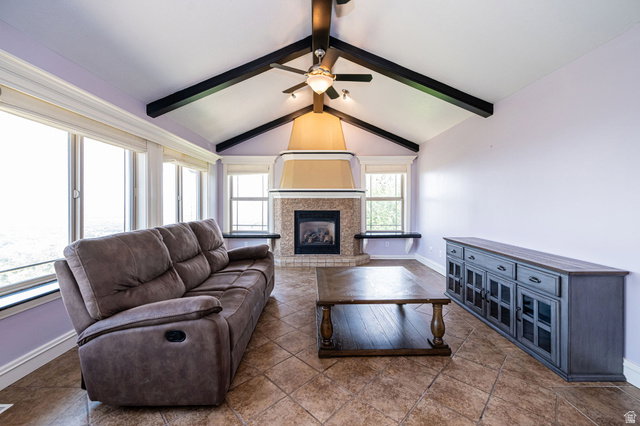
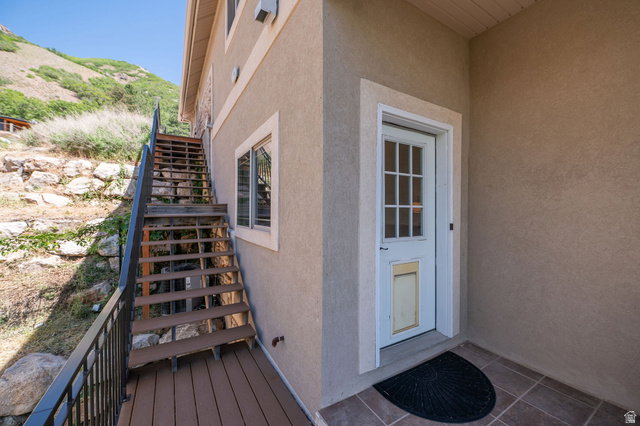
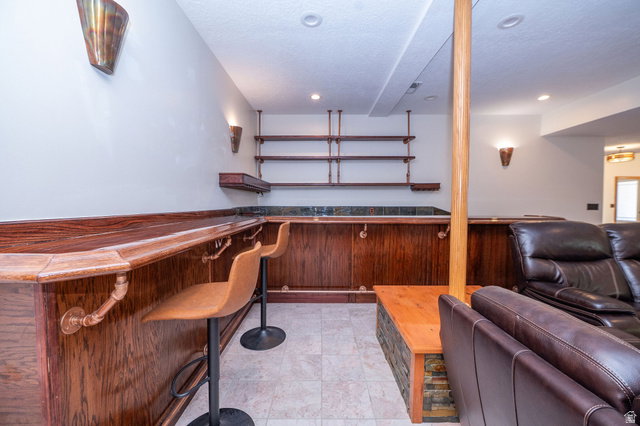
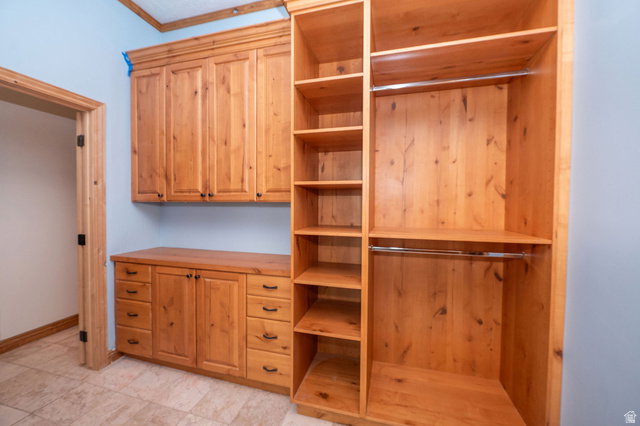
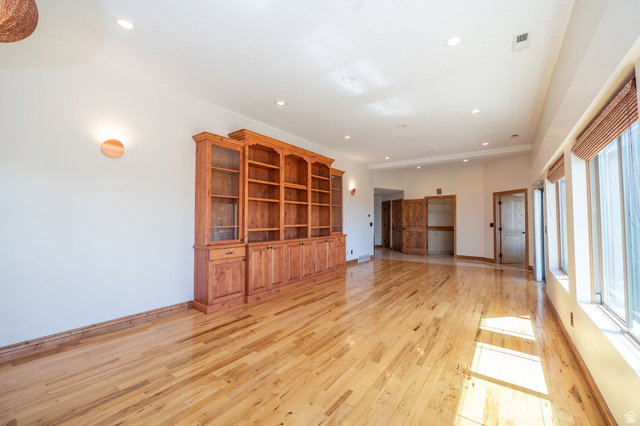
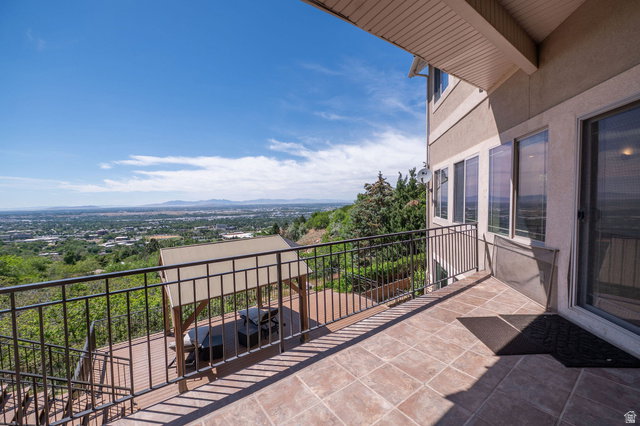
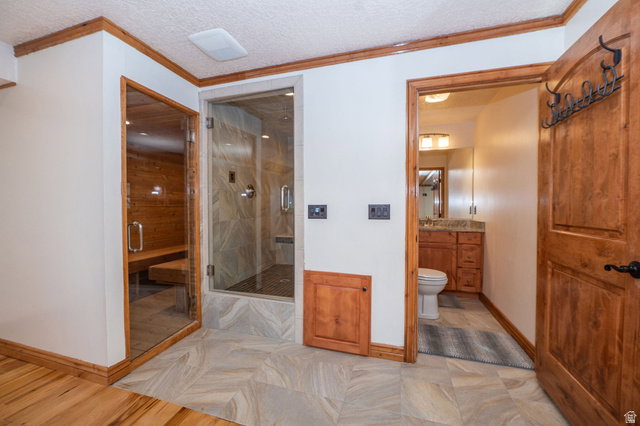
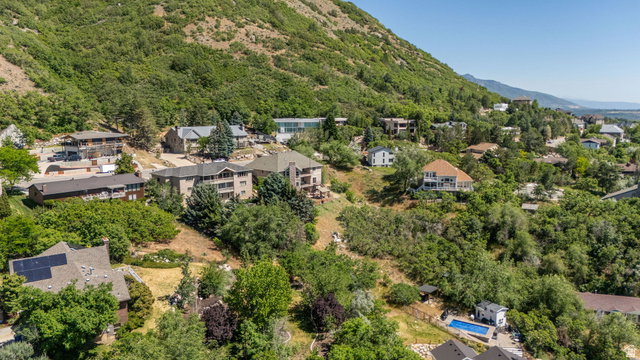
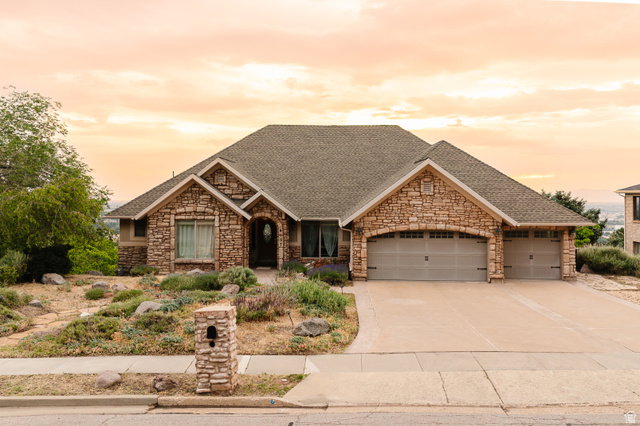
Panoramic Views from Weber County's Highest Residential Street Situated on the highest street in all of Weber County, this remarkable East Bench estate offers sweeping, unobstructed views of the valley, mountains, and the Great Salt Lake. Designed to maximize both luxury and livability, this multi-level home showcases incredible sunsets, expansive entertaining spaces, exceptional storage throughout, a spacious three-car garage, and a truly one-of-a-kind location. The upper level features three spacious bedrooms, each with its own private en-suite bathroom. The primary suite serves as a peaceful retreat with a separate shower and jetted soaking tub, while the open-concept kitchen, dining, and living areas are enhanced by vaulted ceilings, updated countertops, and walls of windows that frame the breathtaking west-facing views. The walkout lower level offers soaring 10-foot ceilings, abundant natural light, two spacious living and gathering areas, a custom bar, and a temperature-controlled wine cellar capable of storing approximately 400 bottles. A second luxurious primary suite features a spacious walk-in shower, separate jetted soaking tub, double vanity, oversized walk-in closet, private balcony, and separate entrance. A full kitchen with premium Viking appliances creates the perfect setup for multi-generational living, extended guests, or entertaining on a grand scale. The lowest level provides even more versatility with an additional living area complete with a fireplace, dry kitchen, and an expansive fitness and wellness space featuring a home gym, sauna, steam room, and oversized walk-in shower. An additional large corner room offers the potential for a future bedroom, office, hobby room, or flex space. This level also provides direct access to the lower deck and outdoor living areas. Outside, enjoy multiple decks spanning all levels of the home, a shaded gazebo, garden area with built-in planter boxes, and a hot tub positioned to capture some of Northern Utah's most spectacular sunsets. Hot tub included but unknown if it's functional. Outdoor recreation is right outside your door, with direct access to Ogden's extensive hiking and biking trails. Pineview Reservoir is approximately 20 minutes away, offering boating, fishing, kayaking, paddleboarding, and endless recreation, while several world-class ski resorts are within a 30-minute drive. This home has been thoughtfully priced to reflect opportunities for a new owner to make select updates and improvements while securing an extraordinary property in one of Ogden's most unique and sought-after locations. Please note: The upper level is currently occupied by tenants. A minimum 24-hour notice is required for all showings. Furniture shown throughout the home may be available for purchase and is negotiable as part of the sale. The hot tub is included with the property; however, the seller has not recently operated it and makes no warranties regarding its condition.
/t.realgeeks.media/resize/140x/https://u.realgeeks.media/davidsupinger%252F03.18.26.portrait-2.jpg)
Additional Information
- Taxes
- $8,576
- Exterior Features
- Balcony, Basement Entrance, Deck; Covered, Double Pane Windows, Entry (Foyer), Lighting, Patio: Covered, Sliding Glass Doors, Walkout, Patio: Open
- Interior Features
- Alarm: Fire, Bar: Dry, Bar: Wet, Basement Apartment, Bath: Primary, Bath: Sep. Tub/Shower, Closet: Walk-In, Den/Office, Disposal, Jetted Tub, Kitchen: Second, Kitchen: Updated, Oven: Double, Range: Gas, Range/Oven: Built-In, Vaulted Ceilings, Granite Countertops, Theater Room
- Basement
- Daylight, Entrance, Full, Walk-Out Access
- Floor
- Carpet, Hardwood, Marble, Tile
- Garage Spaces
- 3
- Heating
- Forced Air, Gas: Central
- Roof
- Asphalt
- School District
- Ogden
- Elementary School
- Wasatch
- Middle School
- Mount Ogden
- High School
- Ogden
- Style
- Rambler/Ranch
- Fireplaces
- 3
- Living Area
- 7,496
Mortgage Calculator
Listing courtesy of Century 21 Edges.
Information deemed reliable but not guaranteed accurate. Buyer to verify all information. Terms of UseThe multiple listing information is provided by Wasatch Front Regional Multiple Listing Service, Inc. from a copyrighted compilation of listings. The compilation of listings and each individual listing are © 2026 Wasatch Front Regional Multiple Listing Service, Inc., All Rights Reserved.The information provided is for consumers' personal, non-commercial use and may not be used for any purpose other than to identify prospective properties consumers may be interested in purchasing.