3781 W Tottori Dune Dr, South Jordan, UT 84009
- $869,500
- 6
- BD
- 4
- BA
- 3,684
- SqFt








- List Price
- $869,500
- Status
- BACKUP
- MLS#
- 2172280
- Days on Market
- 10
- Year Built
- 2014
- Bedrooms
- 6
- Bathrooms
- 4
- 1/2 Baths
- 1
- Square Feet
- 3,684
- Parcel Number
- 27-17-361-006
- Acres
- 0.15
- Terms
- Cash, Conventional, FHA, VA Loan
- County
- Salt Lake
- Region
- WJ; SJ; Rvrton; Herriman; Bingh
- Subdivision
- Jordan
Property Description
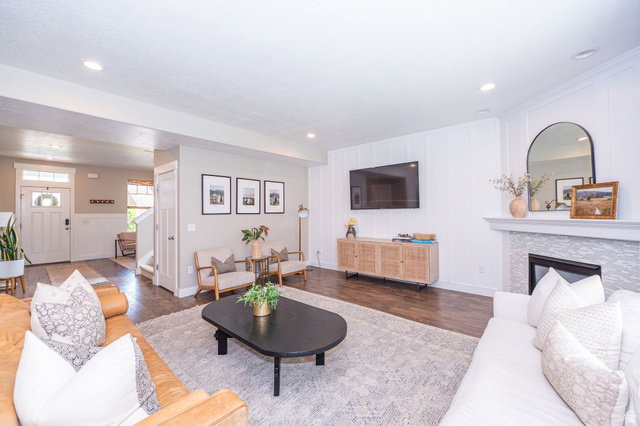
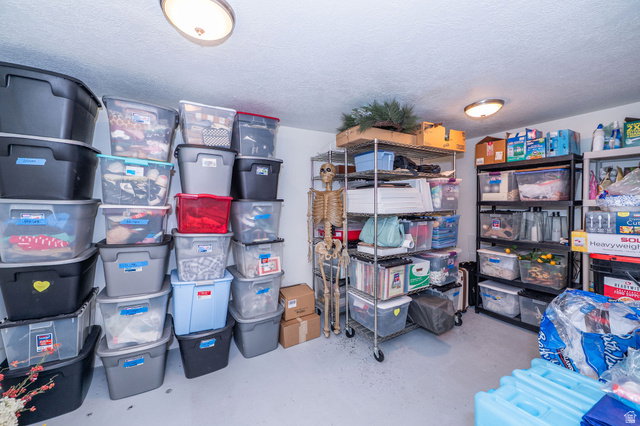
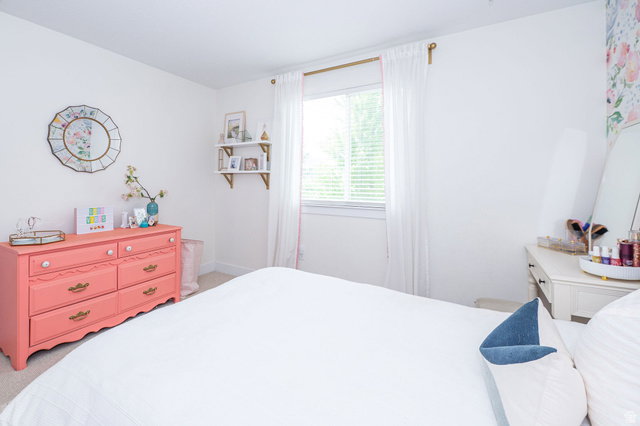
Welcome to this exquisite family home in the highly sought-after High Pointe community! Designed with both comfort and functionality in mind, this beautifully maintained home offers plenty of space for your growing family. Featuring 6 spacious bedrooms, an open-concept floor plan, and a generous garage with ample room for your vehicles along with 240V charging station and storage. this home is perfect for everyday living and entertaining. The primary suite is a true retreat, complete with a luxurious en-suite bathroom and an oversized walk-in closet. Step outside to your own private backyard oasis! The fully fenced yard provides plenty of space for children, pets, and gatherings. Enjoy the covered patio equipped with sun shades, a cozy fire pit seating area, and the perfect setting for entertaining family and friends year-round. This home has been meticulously cared for and is truly move-in ready. Don't miss the opportunity to make this exceptional High Pointe property your next home! Square footage figures are provided as a courtesy estimate only and were obtained from County Records. Buyer is advised to obtain an independent measurement.
/t.realgeeks.media/resize/140x/https://u.realgeeks.media/davidsupinger%252F03.18.26.portrait-2.jpg)
Additional Information
- Taxes
- $3,657
- Exterior Features
- Double Pane Windows, Lighting, Patio: Covered
- Interior Features
- Bath: Primary, Closet: Walk-In, Disposal, French Doors, Gas Log, Jetted Tub, Oven: Double, Oven: Gas, Granite Countertops, Smart Thermostat(s)
- Basement
- Daylight
- Floor
- Carpet, Laminate, Tile
- Garage Spaces
- 4
- Heating
- Forced Air, Gas: Central
- Roof
- Asphalt
- School District
- Jordan
- Elementary School
- Eastlake
- Middle School
- Elk Ridge
- High School
- Bingham
- Style
- Stories: 2
- Fireplaces
- 1
- Living Area
- 3,684
Mortgage Calculator
Listing courtesy of Signature Group Real Estate.
Information deemed reliable but not guaranteed accurate. Buyer to verify all information. Terms of UseThe multiple listing information is provided by Wasatch Front Regional Multiple Listing Service, Inc. from a copyrighted compilation of listings. The compilation of listings and each individual listing are © 2026 Wasatch Front Regional Multiple Listing Service, Inc., All Rights Reserved.The information provided is for consumers' personal, non-commercial use and may not be used for any purpose other than to identify prospective properties consumers may be interested in purchasing.