6653 S Guntherwoods Ln, Cottonwood Heights, UT 84121
- $750,000
- 4
- BD
- 3
- BA
- 2,369
- SqFt






- List Price
- $750,000
- Status
- ACTIVE
- MLS#
- 2172210
- Days on Market
- 10
- Year Built
- 1971
- Bedrooms
- 4
- Bathrooms
- 3
- 1/2 Baths
- 1
- 3/4 Baths
- 1
- Square Feet
- 2,369
- Parcel Number
- 22-22-406-009
- Acres
- 0.17
- Terms
- Cash, Conventional, FHA, VA Loan
- County
- Salt Lake
- Region
- Holladay; Murray; Cottonwd
- Subdivision
- Lazy Bar
Property Description
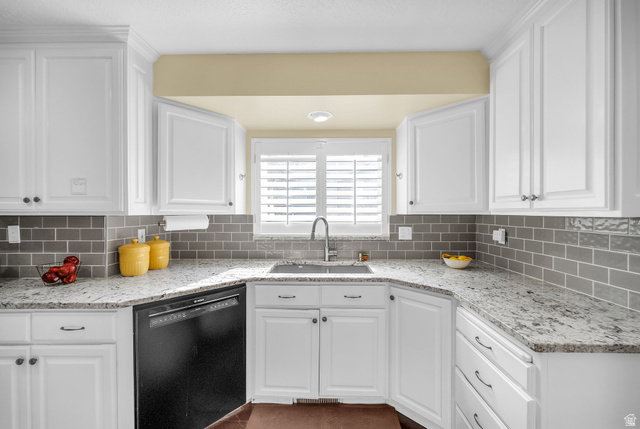
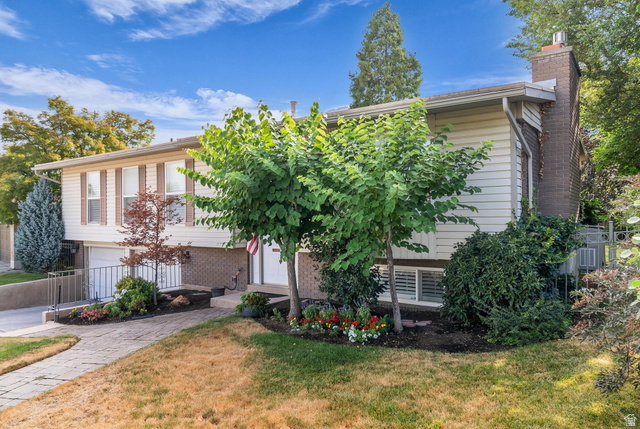
True pride of ownership shines throughout this meticulously maintained and beautifully updated home. The spacious kitchen features white cabinetry, granite countertops, a gray subway tile backsplash, an undermount sink, stainless and black appliances, abundant storage, and a generous breakfast bar. During the remodel, the kitchen was thoughtfully expanded to include a large pantry and additional workspace. Dark wood-look laminate flooring adds warmth and sophistication, while plantation shutters enhance the home throughout. The formal dining room provides a beautiful setting for gatherings, and the inviting front living room features a bay window, built-in bookshelves, and a gas fireplace. A fabulous rear addition creates a separate gathering room just off the kitchen, complete with a wood-burning stove and direct access to the expansive back deck. Designed for entertaining and relaxing, the deck offers beautiful East Bench mountain views. Three bedrooms are located on the main level. The updated main bathroom includes a large granite vanity, white cabinetry, and a tiled shower and tub combination. The primary bedroom features double closets and its own three-quarter bathroom. The basement offers even more room to enjoy, with a spacious recreation room, a second wood-burning fireplace, and a pool table that is included with the home. You will also find a fourth bedroom, laundry area, half bathroom, and plenty of storage. The attached two-car garage provides exceptional functionality, with one bay extended to create a workshop area and the other offering access to a large cold-storage room. This is a truly special home that has been thoughtfully improved and lovingly cared for inside and out.
/t.realgeeks.media/resize/140x/https://u.realgeeks.media/davidsupinger%252F03.18.26.portrait-2.jpg)
Additional Information
- Taxes
- $3,296
- Exterior Features
- Bay Box Windows, Double Pane Windows
- Interior Features
- Alarm: Security, Bath: Primary, Disposal, Gas Log, Kitchen: Updated, Range/Oven: Free Stdng., Video Door Bell(s)
- Basement
- Daylight, Partial
- Floor
- Carpet, Laminate, Tile
- Garage Spaces
- 2
- Heating
- Forced Air, Gas: Central
- Roof
- Membrane
- School District
- Canyons
- Elementary School
- Bella Vista
- Middle School
- Butler
- High School
- Brighton
- Style
- Split-Entry/Bi-Level
- Fireplaces
- 2
- Living Area
- 2,369
Mortgage Calculator
Listing courtesy of Coldwell Banker Realty (Union Heights).
Information deemed reliable but not guaranteed accurate. Buyer to verify all information. Terms of UseThe multiple listing information is provided by Wasatch Front Regional Multiple Listing Service, Inc. from a copyrighted compilation of listings. The compilation of listings and each individual listing are © 2026 Wasatch Front Regional Multiple Listing Service, Inc., All Rights Reserved.The information provided is for consumers' personal, non-commercial use and may not be used for any purpose other than to identify prospective properties consumers may be interested in purchasing.