4984 W Hayden Peak Dr S Unit LOT406, West Jordan, UT 84081
- $879,900
- 3
- BD
- 3
- BA
- 4,757
- SqFt






- List Price
- $879,900
- Status
- ACTIVE
- MLS#
- 2172196
- Days on Market
- 10
- Year Built
- 2026
- Bedrooms
- 3
- Bathrooms
- 3
- 1/2 Baths
- 1
- 3/4 Baths
- 1
- Square Feet
- 4,757
- Parcel Number
- 20-36-232-406
- Acres
- 0.21
- Terms
- Cash, Conventional
- County
- Salt Lake
- Region
- WJ; SJ; Rvrton; Herriman; Bingh
- Subdivision
- Stone Creek
Property Description
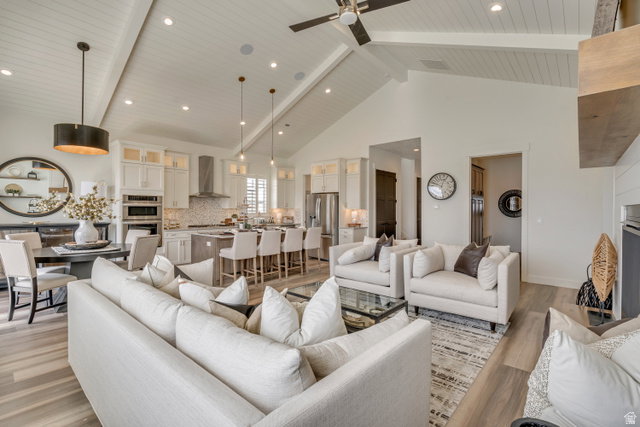
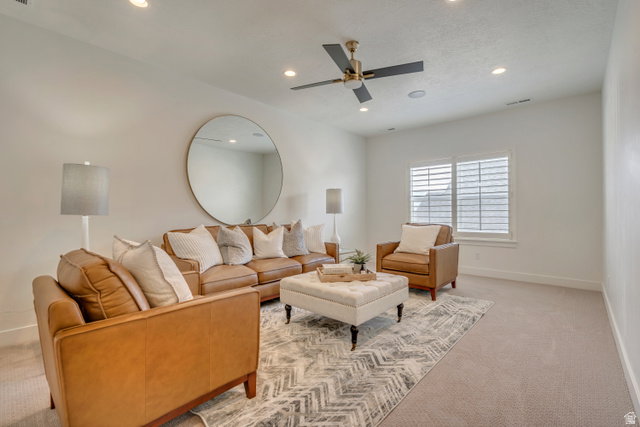
THIS, but with an RV GARAGE!!! Our stunning, Tatum floor plan features a open concept layout with soaring ceilings that are 10' & vaulted on main and 8' on 2nd level* This plan is all main floor living with an oversized master bedroom with vaults; master bathroom with adult height counter, double sinks, no-step spacious shower, separate water closet and a walk-in-closet* Extra large mud/laundry room off of garage leads into the absolutely gorgeous open living room & cozy gas fireplace* Breathtaking kitchen features and oversized island, maple cabinetry with soft close doors & drawers, quartz countertops, and a perfect sized walk-in pantry* This home is to be built and buyer can still select upgrades and options a this point. Fabulous location across from parks and trails and just minutes away from Jordan landing shopping center, tons of grocery stores, restaurants, and easy access to Mountain view corridor and Bangerter highway, around 5 minutes away! NOTE: pictures shown are of our model home and are for reference only and do not reflect the options and upgrades for this subject property* Inquire within for more details*
/t.realgeeks.media/resize/140x/https://u.realgeeks.media/davidsupinger%252F03.18.26.portrait-2.jpg)
Additional Information
- Taxes
- $1
- Exterior Features
- Double Pane Windows, Sliding Glass Doors
- Interior Features
- Closet: Walk-In, Disposal, Gas Log, Range/Oven: Free Stdng., Vaulted Ceilings
- Basement
- Full
- Floor
- Carpet, Tile
- Garage Spaces
- 4
- Heating
- Forced Air, Gas: Central
- Roof
- Asphalt
- School District
- Jordan
- Elementary School
- Hayden Peak
- Middle School
- Oquirrh Hills
- High School
- Copper Hills
- Style
- Stories: 2
- Fireplaces
- 1
- Living Area
- 4,757
Mortgage Calculator
Listing courtesy of Peterson Homes.
Information deemed reliable but not guaranteed accurate. Buyer to verify all information. Terms of UseThe multiple listing information is provided by Wasatch Front Regional Multiple Listing Service, Inc. from a copyrighted compilation of listings. The compilation of listings and each individual listing are © 2026 Wasatch Front Regional Multiple Listing Service, Inc., All Rights Reserved.The information provided is for consumers' personal, non-commercial use and may not be used for any purpose other than to identify prospective properties consumers may be interested in purchasing.