3382 S Claire Ave, Syracuse, UT 84075
- $550,000
- 3
- BD
- 3
- BA
- 2,037
- SqFt






- List Price
- $550,000
- Status
- ACTIVE
- MLS#
- 2172158
- Days on Market
- 10
- Year Built
- 2021
- Bedrooms
- 3
- Bathrooms
- 3
- 1/2 Baths
- 1
- Square Feet
- 2,037
- Parcel Number
- 15-060-0907
- Acres
- 0.13
- Terms
- Cash, Conventional, FHA
- County
- Davis
- Region
- Hooper; Roy
Property Description
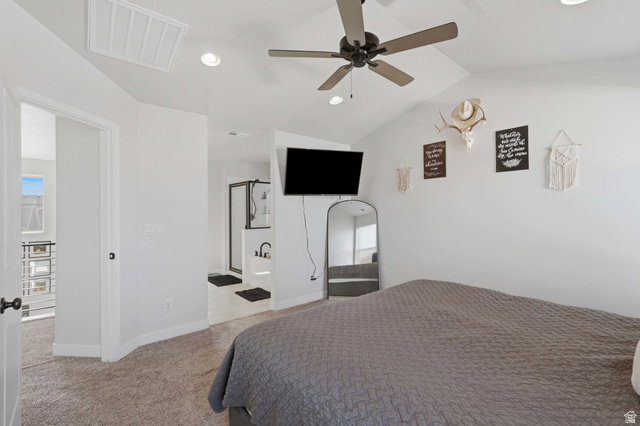
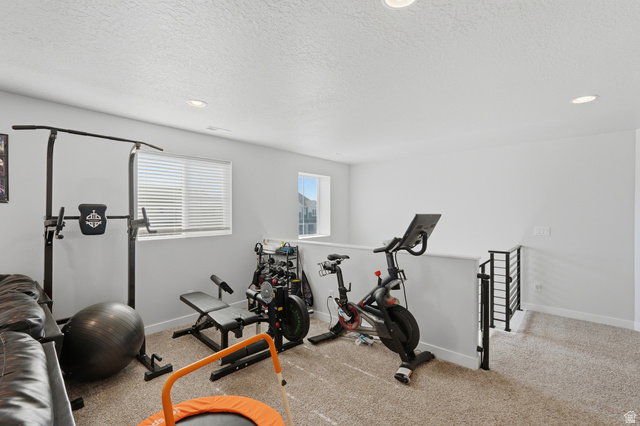
This beautiful 3-bedroom, 2.5-bathroom home offers 2,037 sq. ft. of thoughtfully upgraded living space. Built in 2021, this home combines modern finishes, functional design, and an unbeatable location in one of Syracuse's fastest-growing communities. **Upgrades** This home includes 9-foot ceilings on the main floor, a walk-in pantry, a gas stove/range, upgraded interior railing, under-cabinet lighting in the kitchen and primary bathroom, large granite counter tops, a vaulted ceiling in the primary bedroom, Dual sinks, a large soaker tub and a luxurious glass shower in the an en-suite bathroom, a fully insulated garage, a an oversized 8-foot garage door, plumbing for a water softener, upgraded R-48 blown attic insulation, an extended driveway, a fully installed sprinkler system in the front and backyard, an outdoor fire pit, and an extended covered patio. **The Area** This home offers convenient access to the West Davis Corridor and is located just 5 minutes from the new Costco, 12 minutes from Station Park, and only a short walk from the new Syracuse Regional Park, featuring playgrounds, a pump track, and open fields. **Families** The newly built Still Water Elementary School is just around the corner, and Legacy Junior High School is only 5 minutes away. **HOA** Access to a clubhouse, Gym and pool. Only $37/month This move-in-ready home offers the perfect blend of quality upgrades, comfort, and convenience. Homes like this don't last long-don't miss your opportunity to make it yours! Clients may need a 30 day leaseback window. - Negotiable - Square footage figures are provided as a courtesy estimate only and were obtained from an appraislal, Buyer is advised to obtain an independent measurement.
/t.realgeeks.media/resize/140x/https://u.realgeeks.media/davidsupinger%252F03.18.26.portrait-2.jpg)
Additional Information
- Taxes
- $2,930
- Hoa Fee
- $37
- HOA Amenities
- Biking Trails, Clubhouse, Fitness Center, Picnic Area, Playground, Pool
- Exterior Features
- Patio: Covered, Walkout
- Interior Features
- Bath: Primary, Closet: Walk-In, Disposal, Range: Gas, Vaulted Ceilings, Granite Countertops
- Basement
- None, Slab
- Floor
- Carpet
- Garage Spaces
- 2
- Heating
- Forced Air, Gas: Central
- Roof
- Asphalt
- School District
- Davis
- Elementary School
- Cook
- Middle School
- Legacy
- High School
- Clearfield
- Style
- Stories: 2
- Living Area
- 2,037
Mortgage Calculator
Listing courtesy of Signature Real Estate Utah (Cottonwood Heights).
Information deemed reliable but not guaranteed accurate. Buyer to verify all information. Terms of UseThe multiple listing information is provided by Wasatch Front Regional Multiple Listing Service, Inc. from a copyrighted compilation of listings. The compilation of listings and each individual listing are © 2026 Wasatch Front Regional Multiple Listing Service, Inc., All Rights Reserved.The information provided is for consumers' personal, non-commercial use and may not be used for any purpose other than to identify prospective properties consumers may be interested in purchasing.