13628 S Pyrenees Ave W, Riverton, UT 84065
- $485,000
- 4
- BD
- 4
- BA
- 2,243
- SqFt






- List Price
- $485,000
- Status
- ACTIVE
- MLS#
- 2172068
- Days on Market
- 100
- Price Change
- ▼ $14,900 1790289323
- Year Built
- 2007
- Bedrooms
- 4
- Bathrooms
- 4
- 1/2 Baths
- 1
- Square Feet
- 2,243
- Parcel Number
- 33-05-253-014
- Acres
- 0.02
- Terms
- Assumable, Cash, Conventional, FHA, VA Loan
- County
- Salt Lake
- Region
- WJ; SJ; Rvrton; Herriman; Bingh
- Subdivision
- Rose Creek Crossing
Property Description
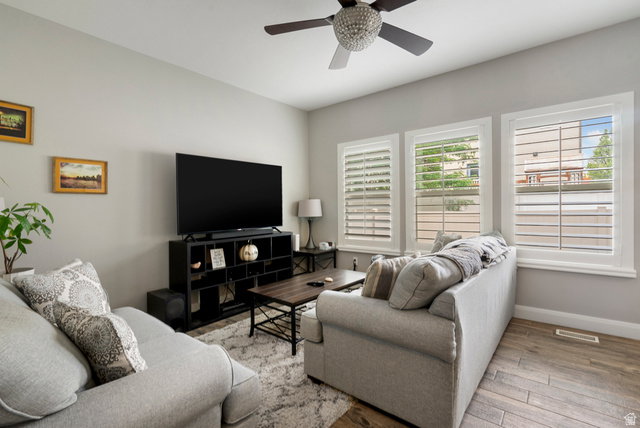
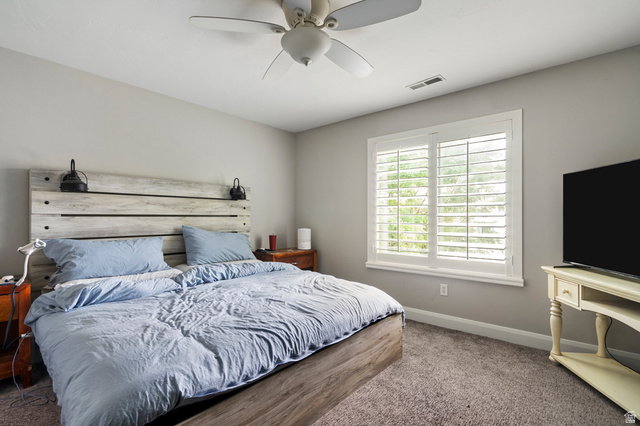
INSTANT EQUITY with the price improvement + ASSUMABLE FHA LOAN @ 5.25% (30 yr)! Close before the holidays and beat the new condo loan restrictions starting in January! One of Riverton's best-kept secrets. This beautifully upgraded home sits in a quiet, private community just minutes from shopping, dining, and Bangerter Hwy, with none of the crowding of newer townhomes. Custom touches throughout: Designer tile flooring, subway-tiled bathroom wall, and a warm, beautifully finished kitchen Upgraded baseboards and trim on the main and upper levels Floor-to-ceiling custom cabinetry in the laundry room Plantation shutters throughout Spacious primary retreat: ensuite bath with separate soaking tub and shower, plus a massive walk-in closet with custom organizers. Room for your lifestyle: a dedicated upper-level office for working from home, and a versatile lower level with its own closet that works as a bedroom, guest suite, media room, gym, or flex space. Outdoor living: a fully fenced, oversized private patio, perfect for summer BBQs and relaxing. Homes in this complex, at this price, with this rate, rarely come available. Don't miss it! Buyer to verify all info and MLS data including, but not limited to: schools, square footage, acres, loan assumption terms and lender approval, etc. Information is not guaranteed. Square footage figures are provided as a courtesy estimate only and were obtained from the County. Buyer is advised to obtain an independent measurement.
/t.realgeeks.media/resize/140x/https://u.realgeeks.media/davidsupinger%252F03.18.26.portrait-2.jpg)
Additional Information
- Taxes
- $2,588
- Hoa Fee
- $290
- HOA Amenities
- Clubhouse, Hiking Trails, Insurance, Maintenance, Pets Permitted, Playground, Pool, Sewer Paid, Tennis Court(s), Trash, Water
- Exterior Features
- Double Pane Windows, Entry (Foyer), Sliding Glass Doors, Patio: Open
- Interior Features
- Bath: Primary, Bath: Sep. Tub/Shower, Closet: Walk-In, Disposal, Range/Oven: Free Stdng., Granite Countertops
- Basement
- Full
- Floor
- Carpet, Tile
- Garage Spaces
- 2
- Heating
- Forced Air, Gas: Central
- Pool Features
- Fenced, Heated, In Ground
- Roof
- Asphalt
- School District
- Jordan
- Elementary School
- Rose Creek
- Middle School
- South Hills
- High School
- Riverton
- Style
- Townhouse; Row-mid
- Living Area
- 2,243
How much is your home worth?
...get instant property value now!
Mortgage Calculator
Listing courtesy of Utah's Wise Choice Real Estate.
Information deemed reliable but not guaranteed accurate. Buyer to verify all information. Terms of UseThe multiple listing information is provided by Wasatch Front Regional Multiple Listing Service, Inc. from a copyrighted compilation of listings. The compilation of listings and each individual listing are © 2026 Wasatch Front Regional Multiple Listing Service, Inc., All Rights Reserved.The information provided is for consumers' personal, non-commercial use and may not be used for any purpose other than to identify prospective properties consumers may be interested in purchasing.