1139 E 200 S, Santaquin, UT 84655
- $639,000
- 5
- BD
- 3
- BA
- 3,674
- SqFt






- List Price
- $639,000
- Status
- ACTIVE
- MLS#
- 2171745
- Days on Market
- 12
- Year Built
- 2018
- Bedrooms
- 5
- Bathrooms
- 3
- Square Feet
- 3,674
- Parcel Number
- 48-373-0104
- Acres
- 0.21
- Terms
- Cash, Conventional, FHA, VA Loan, USDA Rural Development
- County
- Utah
- Region
- Santaquin; Genola
- Subdivision
- Oak Summit Pud
Property Description
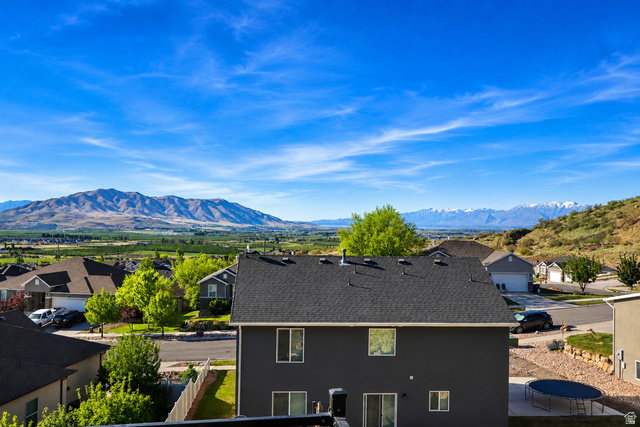
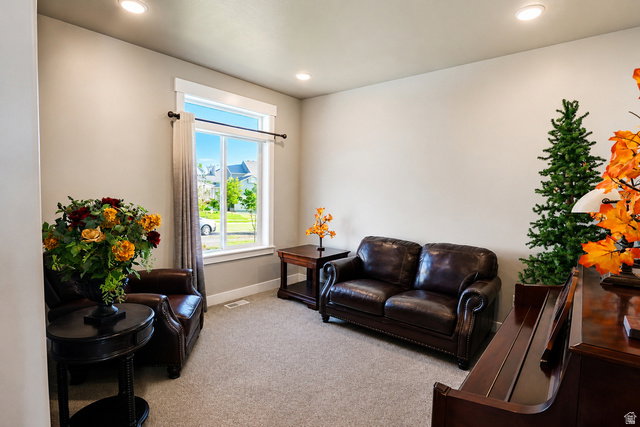
Welcome to this exceptional 5-bedroom, 3-bath home offering 3,674 square feet of thoughtfully designed living space on a .21-acre lot. Enjoy breathtaking valley views from a property that perfectly blends comfort, functionality, and income potential. Built with quality in mind, this home features durable 2x6 exterior walls, a suspended slab foundation, and a walk-out basement that maximizes both space and natural light. Inside, you'll find spacious bedrooms, custom blinds throughout, and elegant granite countertops that add a touch of luxury to the kitchen and living areas. A standout feature is the approximately 1,600 sq ft apartment-ideal for mother-in-law aprtment, multi-generational living, Airbnb, or long-term rental income to help offset your mortgage. The home also includes a large storage area that could easily be converted into a theater or recreation room, giving you flexibility to fit your lifestyle. Stay comfortable year-round with an advanced tankless water heater providing instant, continuous hot water, along with a high-performance water softening system designed to handle Utah's mineral-rich water. Washer and dryer hookups are conveniently located both upstairs and downstairs. Outside, you'll find RV parking, a storage shed, and easy freeway access for commuting convenience, all while enjoying a peaceful setting with stunning views. This home truly offers space, versatility, and opportunity-whether you're looking to expand, invest, or simply enjoy elevated living. There are 2 tours above, one is a 3d tour and the other is a video walk through tour.
/t.realgeeks.media/resize/140x/https://u.realgeeks.media/davidsupinger%252F03.18.26.portrait-2.jpg)
Additional Information
- Taxes
- $3,200
- Exterior Features
- Basement Entrance, Double Pane Windows, Lighting, Patio: Open
- Interior Features
- Bath: Primary, Bath: Sep. Tub/Shower, Closet: Walk-In, Disposal, Kitchen: Second, Range/Oven: Free Stdng., Vaulted Ceilings, Instantaneous Hot Water, Granite Countertops
- Basement
- Walk-Out Access
- Floor
- Carpet, Tile, Vinyl
- Garage Spaces
- 2
- Heating
- Forced Air, Gas: Central
- Roof
- Asphalt
- School District
- Nebo
- Elementary School
- Orchard Hills
- Middle School
- Payson Jr
- High School
- Payson
- Style
- Rambler/Ranch
- Living Area
- 3,674
Mortgage Calculator
Listing courtesy of Holmes4sale LLC.
Information deemed reliable but not guaranteed accurate. Buyer to verify all information. Terms of UseThe multiple listing information is provided by Wasatch Front Regional Multiple Listing Service, Inc. from a copyrighted compilation of listings. The compilation of listings and each individual listing are © 2026 Wasatch Front Regional Multiple Listing Service, Inc., All Rights Reserved.The information provided is for consumers' personal, non-commercial use and may not be used for any purpose other than to identify prospective properties consumers may be interested in purchasing.