12177 N Shady Brook Ln, Highland, UT 84003
- $1,525,000
- 4
- BD
- 4
- BA
- 5,468
- SqFt



- List Price
- $1,525,000
- Status
- ACTIVE
- MLS#
- 2171623
- Days on Market
- 13
- Year Built
- 2025
- Bedrooms
- 4
- Bathrooms
- 4
- 1/2 Baths
- 1
- Square Feet
- 5,468
- Parcel Number
- 35-803-0429
- Acres
- 0.31
- Terms
- Cash, Conventional
- County
- Utah
- Region
- Am Fork; Hlnd; Lehi; Saratog.
- Subdivision
- Beacon Hill
Property Description
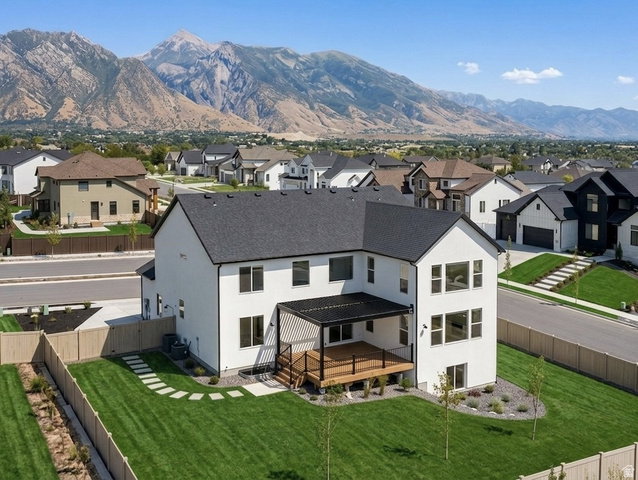
LOCATION, UTILITY, BEAUTY! Welcome to this better-than-new luxury home offering 4 bedrooms, 3.5 bathrooms, and 5,468 square feet in one of Highland's most desirable neighborhoods. Only lived in for six months, this pristine home combines high-end finishes, smart technology, and incredible mountain and lake views. First up... LOCATION! Ideally located just minutes from Silicon Slopes with quick access to hiking and biking trails, shopping, dining, and freeway access. Enjoy spectacular views of the Timpanogos Mountains and Utah Lake while being close to local favorites including The Charleston, Asahi Sushi, and The Holy Grill. The home is also approximately 15 minutes from the Mount Timpanogos Utah Temple. UTILITY! The gourmet kitchen features upgraded quartz countertops, an oversized island, glass and under-cabinet lighting, custom tile backsplash, double ovens, built-in cooktop with an upgraded hood and hidden office/dry bar. A walk-through butler/serving area and spacious walk-in pantry offers abundant storage and prep space. The main floor also includes a dedicated office with built-in bookshelves and an open great room with expansive windows and a floor-to-ceiling stone fireplace. Upstairs, the vaulted primary suite offers dual walk-in closets and a spa-inspired bathroom with free standing tub, double vanities and expansive walk-in shower, along with three additional bedrooms, a loft, and laundry room. Additional upgrades include dual zoned HVAC systems with Smart Home controls, integrated security system with app access, automated window shades, tankless water heater, Tesla wall charger, fully insulated oversized 3-car garage with 9' doors, RV parking, and a spacious mudroom with custom lockers and dog wash station. The spacious daylight basement is framed and insulated for several bedrooms, family room and plumbed for full bath including the option to add a separate entrance for ADU potential. BEAUTY! Every space has been thoughtfully designed with elevated finishes and abundant natural light. Outside, enjoy a fully landscaped and fenced corner lot featuring a maintenance-free deck, custom louvered solar operating pergola with privacy sunshades, and breathtaking mountain and lake views-offering the luxury of new construction without the wait.
/t.realgeeks.media/resize/140x/https://u.realgeeks.media/davidsupinger%252F03.18.26.portrait-2.jpg)
Additional Information
- Taxes
- $3,900
- Exterior Features
- Deck; Covered, Entry (Foyer), Porch: Open, Sliding Glass Doors
- Interior Features
- Alarm: Fire, Alarm: Security, Bath: Primary, Bath: Sep. Tub/Shower, Closet: Walk-In, Den/Office, French Doors, Gas Log, Oven: Double, Oven: Wall, Range: Countertop, Vaulted Ceilings, Video Door Bell(s), Smart Thermostat(s)
- Basement
- Daylight, Full
- Floor
- Carpet, Tile
- Garage Spaces
- 3
- Heating
- Forced Air, Gas: Central
- Roof
- Asphalt
- School District
- Alpine
- Elementary School
- Westfield
- Middle School
- Timberline
- High School
- Lone Peak
- Style
- Stories: 2
- Fireplaces
- 1
- Living Area
- 5,468
Mortgage Calculator
Listing courtesy of Equity Real Estate (South Valley).
Information deemed reliable but not guaranteed accurate. Buyer to verify all information. Terms of UseThe multiple listing information is provided by Wasatch Front Regional Multiple Listing Service, Inc. from a copyrighted compilation of listings. The compilation of listings and each individual listing are © 2026 Wasatch Front Regional Multiple Listing Service, Inc., All Rights Reserved.The information provided is for consumers' personal, non-commercial use and may not be used for any purpose other than to identify prospective properties consumers may be interested in purchasing.