12527 N Wildflower Ln, Highland, UT 84003
- $2,500,000
- 6
- BD
- 7
- BA
- 7,122
- SqFt








- List Price
- $2,500,000
- Status
- ACTIVE
- MLS#
- 2171459
- Days on Market
- 59
- Price Change
- ▼ $249,000 1786999809
- Year Built
- 2007
- Bedrooms
- 6
- Bathrooms
- 7
- 1/2 Baths
- 1
- 3/4 Baths
- 1
- Square Feet
- 7,122
- Parcel Number
- 35-485-0032
- Acres
- 0.52
- Terms
- Cash, Conventional
- County
- Utah
- Region
- Am Fork; Hlnd; Lehi; Saratog.
- Subdivision
- Beaconhill The Highlands
Property Description
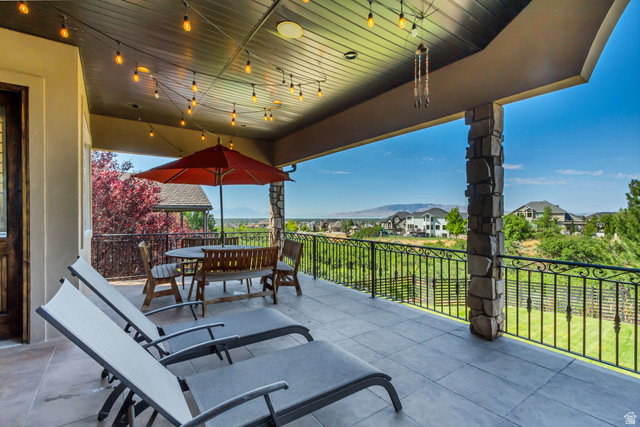
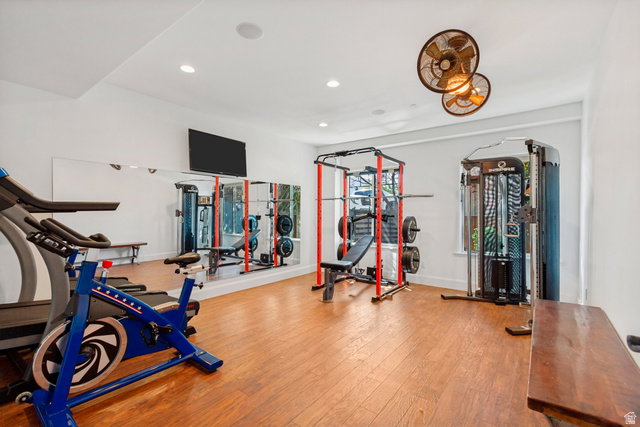
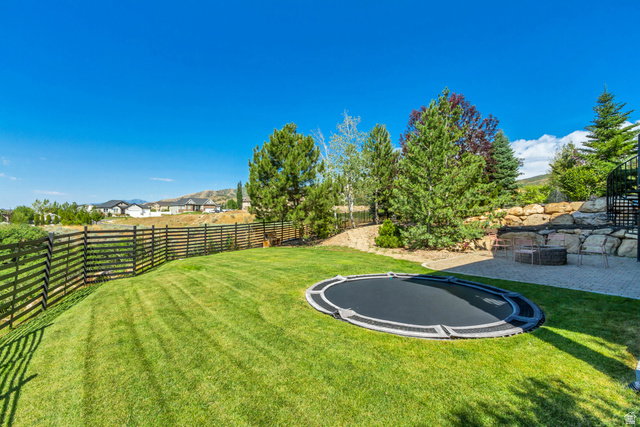
Beautifully updated and thoughtfully designed, this home pairs timeless finishes with a setting that's hard to find. Backing to permanent city-owned open space and surrounded by mature pines, with no backyard neighbors while capturing picturesque views of Lone Peak and the Box Elder Mountains. The recently renovated kitchen serves as the centerpiece of the home, featuring two oversized islands, quality finishes, and an open layout that flows effortlessly into the surrounding living spaces beneath soaring ceilings and abundant natural light. Step onto the expansive deck and enjoy dinner with views for days, overlooking the private backyard and surrounding open space. An evening spent watching the sunset, the views create an outdoor experience that's hard to replicate. The walkout basement continues the home's spacious feel with tall ceilings, a full second kitchen, dedicated gym, and generous gathering spaces that open directly to the backyard, creating seamless indoor-outdoor living. Outside, the fully fenced yard features mature landscaping, an RV pad, and a private spa nestled beneath the trees, offering the perfect place to unwind after a long day. With exceptional storage, a thoughtful layout, incredible mountain views, and a setting that blends privacy with convenience, this home delivers the kind of lifestyle that rarely comes to market. Buyer/Buyer's Agent to verify all information.
/t.realgeeks.media/resize/140x/https://u.realgeeks.media/davidsupinger%252F03.18.26.portrait-2.jpg)
Additional Information
- Taxes
- $8,507
- Exterior Features
- Balcony, Basement Entrance, Deck; Covered, Patio: Covered, Walkout, Patio: Open
- Interior Features
- Bath: Sep. Tub/Shower, Closet: Walk-In, Den/Office, French Doors, Great Room, Kitchen: Second, Laundry Chute, Mother-in-Law Apt., Oven: Double, Oven: Wall, Range: Gas, Theater Room, Video Door Bell(s), Video Camera(s), Smart Thermostat(s)
- Basement
- Daylight, Entrance, Full
- Floor
- Carpet, Hardwood, Tile
- Garage Spaces
- 4
- Heating
- Forced Air, Gas: Central
- Roof
- Asphalt
- School District
- Alpine
- Elementary School
- Westfield
- Middle School
- Timberline
- High School
- Lone Peak
- Style
- Stories: 2
- Fireplaces
- 2
- Living Area
- 7,122
Mortgage Calculator
Listing courtesy of Woodley Real Estate.
Information deemed reliable but not guaranteed accurate. Buyer to verify all information. Terms of UseThe multiple listing information is provided by Wasatch Front Regional Multiple Listing Service, Inc. from a copyrighted compilation of listings. The compilation of listings and each individual listing are © 2026 Wasatch Front Regional Multiple Listing Service, Inc., All Rights Reserved.The information provided is for consumers' personal, non-commercial use and may not be used for any purpose other than to identify prospective properties consumers may be interested in purchasing.