193 S Talbot Dr, Layton, UT 84041
- $515,000
- 4
- BD
- 2
- BA
- 2,112
- SqFt






- List Price
- $515,000
- Status
- ACTIVE
- MLS#
- 2171437
- Days on Market
- 10
- Year Built
- 1975
- Bedrooms
- 4
- Bathrooms
- 2
- 3/4 Baths
- 1
- Square Feet
- 2,112
- Parcel Number
- 11-056-0008
- Acres
- 0.27
- Terms
- Cash, Conventional, FHA, VA Loan
- County
- Davis
- Region
- Kaysville; Fruit Heights; Layton
- Subdivision
- Mt. Dell Subdivision
Property Description
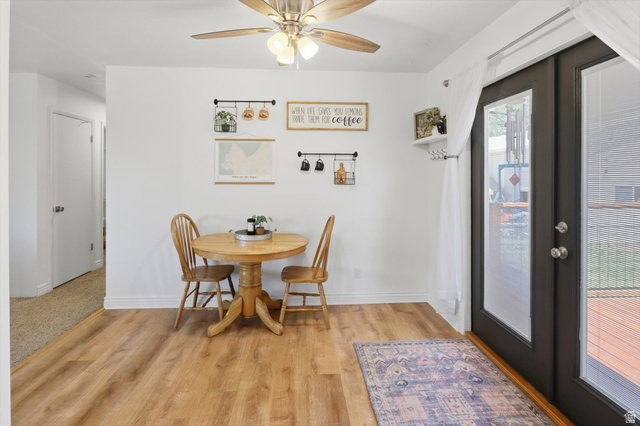
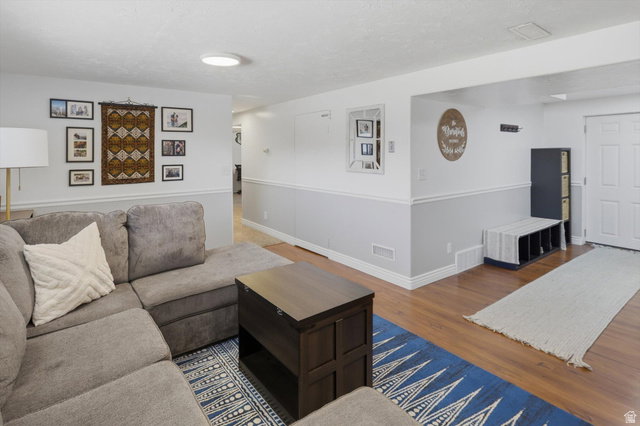
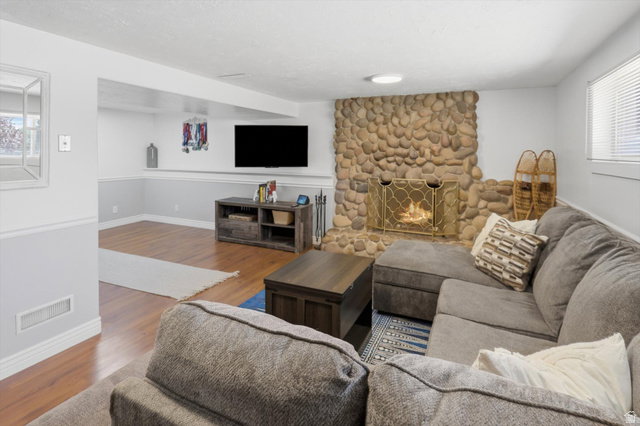
Welcome to a home where timeless style meets modern comfort. Beautifully maintained and thoughtfully upgraded, this exceptional property offers a truly turnkey living experience. The remodeled kitchen serves as the heart of the home, featuring rich butcher block countertops, designer lighting, updated fixtures, and beautiful new flooring that flows seamlessly into the entry. Extensive improvements provide lasting value and peace of mind, including all new main floor windows, a new front entry door with elegant sidelights, a new basement exterior door, a fully re-planked, oversized deck perfect for outdoor entertaining, an updated lower-level bathroom vanity. Major mechanical systems have also been upgraded, with a new A/C in 2021 and a new furnace, water heater and expansion tank in 2022, and a water softener installed in 2025. Expansive front windows frame spectacular sunset views, while the backyard showcases stunning mountain vistas, creating a picturesque setting in every season. The insulated garage adds year-round comfort, and the home's prime location offers effortless access to Hill Air Force Base, I-15, Highway 89, shopping, dining, and everyday conveniences. Just across the street, you'll enjoy a beautifully maintained park featuring an expansive playground, pickleball courts, and scenic walking trails. Grocery stores, restaurants, and Cal-Ranch are only minutes away, blending convenience with lifestyle. For those seeking a touch of self-sufficiency, city-approved backyard chickens are permitted, so the included chicken coop and run is ready for use! From its quality upgrades and breathtaking views to its outstanding location, this is a home that perfectly balances elegance, comfort, and everyday living.
/t.realgeeks.media/resize/140x/https://u.realgeeks.media/davidsupinger%252F03.18.26.portrait-2.jpg)
Additional Information
- Taxes
- $2,184
- Exterior Features
- Basement Entrance, Double Pane Windows, Entry (Foyer), Out Buildings, Lighting, Porch: Open, Stained Glass Windows, Walkout, Patio: Open
- Interior Features
- Alarm: Fire, Closet: Walk-In, Disposal, Floor Drains, French Doors, Gas Log, Kitchen: Updated, Oven: Gas, Range: Gas, Range/Oven: Built-In
- Basement
- Daylight, Entrance, Full, Walk-Out Access
- Floor
- Carpet, Laminate
- Garage Spaces
- 2
- Heating
- Forced Air, Wood
- Roof
- Asphalt
- School District
- Davis
- Elementary School
- Whitesides
- Middle School
- Fairfield
- High School
- Davis
- Style
- Split-Entry/Bi-Level
- Fireplaces
- 2
- Living Area
- 2,112
Mortgage Calculator
Listing courtesy of Equity Real Estate (Solid).
Information deemed reliable but not guaranteed accurate. Buyer to verify all information. Terms of UseThe multiple listing information is provided by Wasatch Front Regional Multiple Listing Service, Inc. from a copyrighted compilation of listings. The compilation of listings and each individual listing are © 2026 Wasatch Front Regional Multiple Listing Service, Inc., All Rights Reserved.The information provided is for consumers' personal, non-commercial use and may not be used for any purpose other than to identify prospective properties consumers may be interested in purchasing.