96 N Mountain Vistas Rd W, Kaysville, UT 84037
- $1,385,000
- 5
- BD
- 4
- BA
- 4,875
- SqFt
















- List Price
- $1,385,000
- Status
- ACTIVE
- MLS#
- 2171167
- Days on Market
- 16
- Year Built
- 2002
- Bedrooms
- 5
- Bathrooms
- 4
- 1/2 Baths
- 1
- Square Feet
- 4,875
- Parcel Number
- 11-493-0081
- Acres
- 0.35
- Terms
- Cash, Conventional, FHA
- County
- Davis
- Region
- Kaysville; Fruit Heights; Layton
- Subdivision
- Mountain Vistas
Property Description
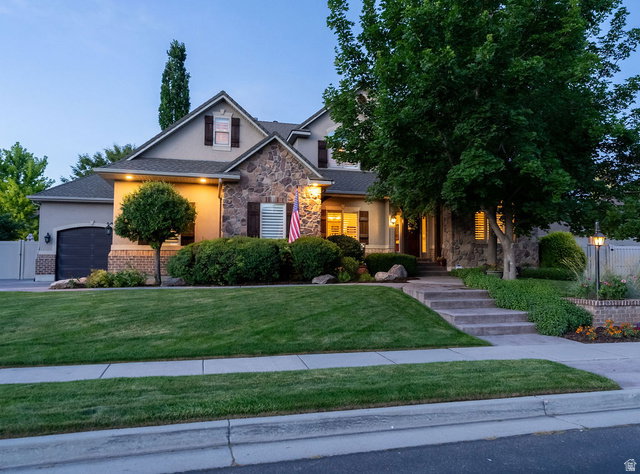
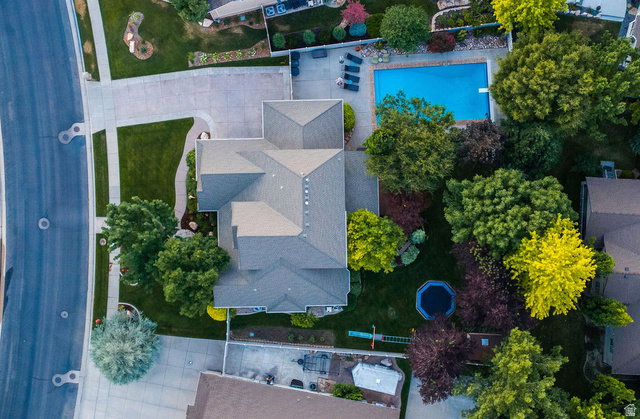
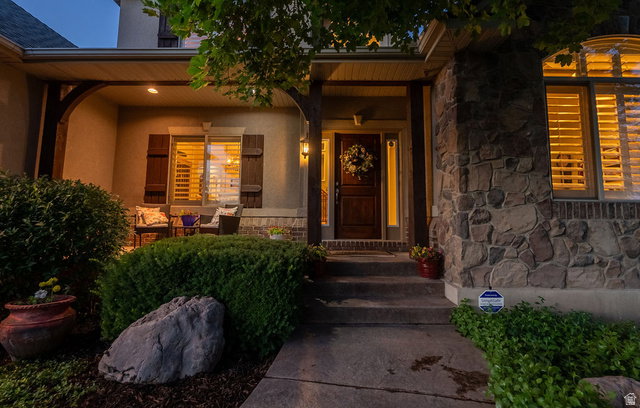
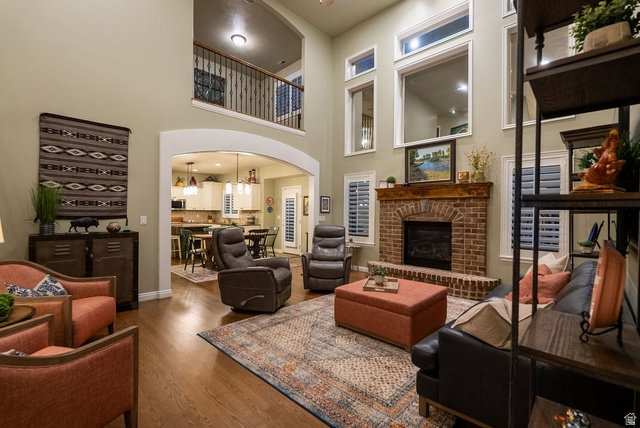
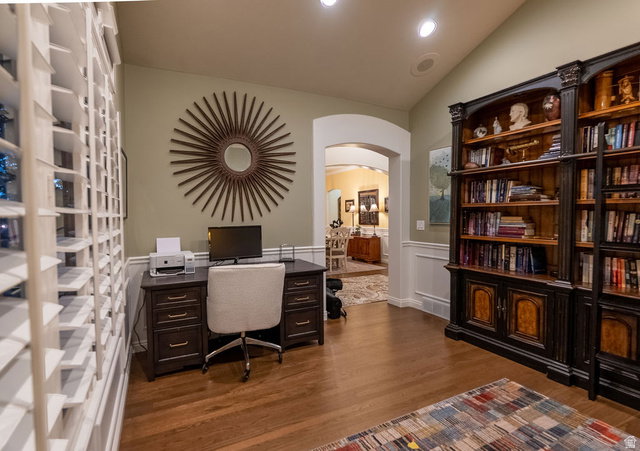
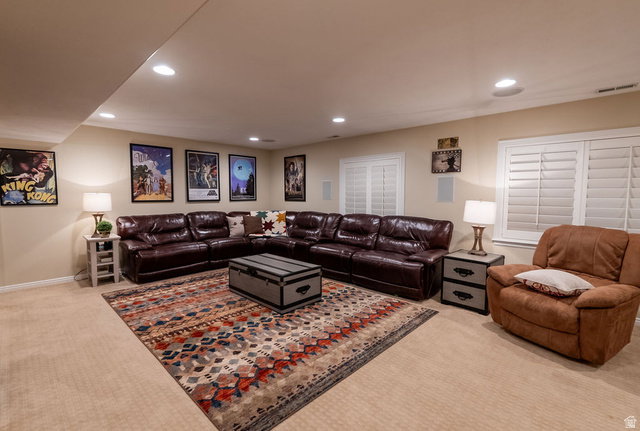
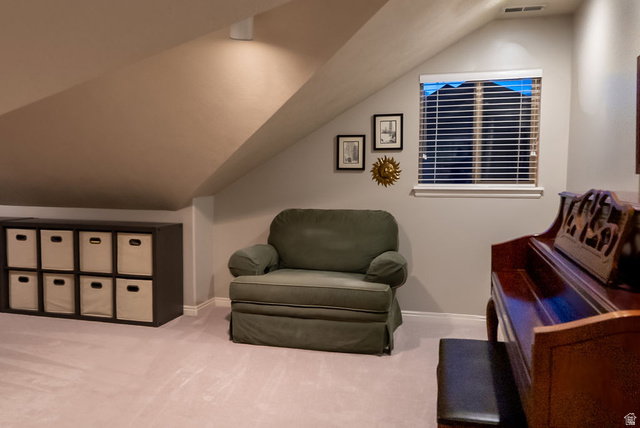
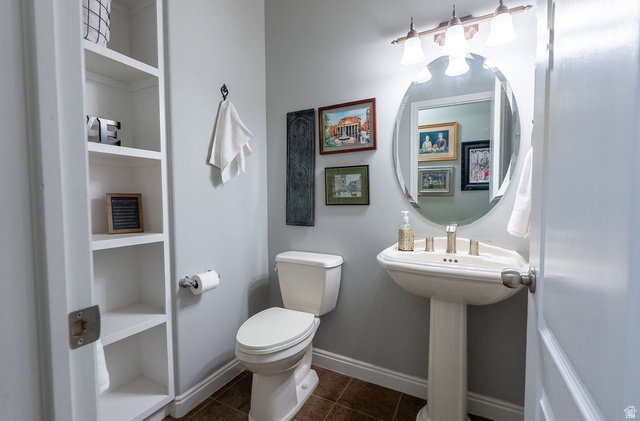
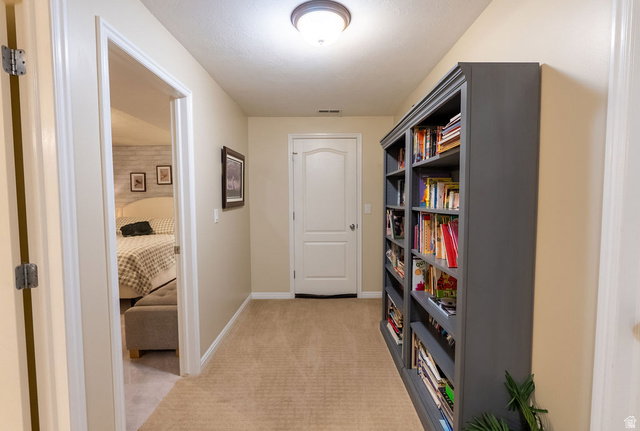
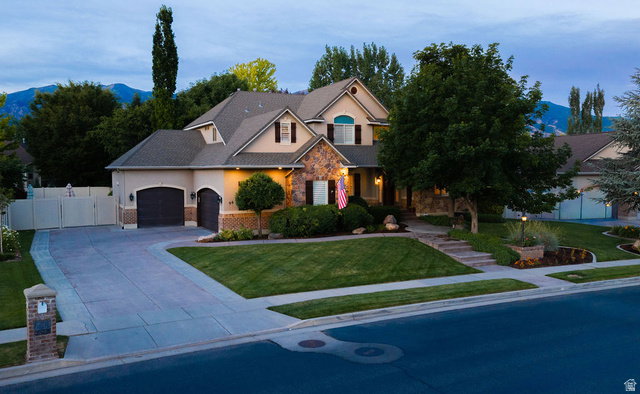
PLEASE WATCH THE HGTV STYLE EPISODE FEATURED IN THE TOUR LINK. The short narrated walkthrough will take you through the story of this beautiful home!!! As you step inside, one thing becomes immediately apparent...This isn't a home that was designed simply to impress. It was designed to be lived in. To the left, the formal dining room stands ready for holidays, birthdays, and the traditions that quietly become part of every family's story. To the right, what was once a formal living room has become something much more personal. A library and office filled with books, original artwork, and treasures collected through years of travel. It's a room that reflects curiosity... creativity... and a life well explored. As you continue forward, the home reveals its heart. The soaring two-story family room opens before you, anchored by a magnificent stone fireplace and framed by expansive windows that fill the space with natural light. Above, the open loft creates a visual connection between both levels, giving the home a feeling that's at once spacious and wonderfully connected. It's the kind of room where people naturally gather. Where conversations linger. Where ordinary evenings quietly become the moments we remember years later. Just beyond is the primary suite, thoughtfully tucked away from the rest of the home to create a peaceful retreat. Here, recent updates blend beautifully with the home's original character. Crisp white cabinetry, a freestanding soaking tub, a spacious tiled shower, and timeless finishes create a space that feels fresh, elegant, and inviting. One of the things I especially appreciate about this floor plan is its flexibility. The adjacent library offers an exciting opportunity for someone who dreams of creating an extraordinary dressing room or expanded walk-in closet, transforming this entire wing into an even more luxurious private retreat. Returning to the center of the home, the kitchen continues the same thoughtful balance of beauty and function. Bright white cabinetry, granite countertops, generous workspace, and an adjoining dining area make this far more than a place to prepare meals. This is where mornings begin. Homework finds its way to the table. Friends gather without being invited into the kitchen. And conversations somehow last longer than anyone expected. Nearby, the laundry room, guest bath, and oversized three-car garage are tucked conveniently away, allowing everyday life to happen effortlessly behind the scenes. Upstairs, the openness of the home continues. A comfortable loft overlooks the family room below, creating a quiet reading nook and a place to simply pause for a few moments. Two generous bedrooms, separated by a full bath, provide privacy while remaining connected by an airy hallway filled with natural light. It's a second floor that never feels closed off... only connected. Downstairs, the home takes on a different personality. This level was clearly designed for bringing people together. A spacious family room invites movie nights, game days, celebrations, and weekends spent with family and friends. Tucked beneath the staircase, a charming play space reminds us that the smallest imaginations often create the biggest memories. A convenient kitchenette makes entertaining downstairs effortless, while additional bedrooms and a full bath provide wonderful flexibility for guests, extended family, or multi-generational living. Even the storage spaces have been thoughtfully customized, offering endless possibilities for collections, hobbies, gaming, crafts, or whatever passions the next owners bring with them .And then...The home opens itself to the outdoors.French doors invite you onto an expansive backyard where the pace of life naturally slows. The sparkling pool becomes the centerpiece of warm summer afternoons, while shaded gathering spaces, mature trees, and beautifully established landscaping create a setting that's both private and welcoming. RV/camper or boat storage, adds to t
/t.realgeeks.media/resize/140x/https://u.realgeeks.media/davidsupinger%252F03.18.26.portrait-2.jpg)
Additional Information
- Taxes
- $6,034
- Hoa Fee
- $570
- HOA Amenities
- Biking Trails, Hiking Trails, Pets Permitted, Playground
- Exterior Features
- Deck; Covered, Patio: Open
- Interior Features
- Bath: Sep. Tub/Shower, Closet: Walk-In, Den/Office, Kitchen: Second, Granite Countertops
- Basement
- Daylight
- Floor
- Carpet, Hardwood, Laminate, Tile
- Garage Spaces
- 3
- Pool Features
- Heated, In Ground, Electronic Cover
- Roof
- Asphalt
- School District
- Davis
- Elementary School
- Kay's Creek
- Middle School
- Shoreline Jr High
- High School
- Davis
- Style
- Stories: 2
- Fireplaces
- 1
- Living Area
- 4,875
Mortgage Calculator
Listing courtesy of Coldwell Banker Realty (Davis County).
Information deemed reliable but not guaranteed accurate. Buyer to verify all information. Terms of UseThe multiple listing information is provided by Wasatch Front Regional Multiple Listing Service, Inc. from a copyrighted compilation of listings. The compilation of listings and each individual listing are © 2026 Wasatch Front Regional Multiple Listing Service, Inc., All Rights Reserved.The information provided is for consumers' personal, non-commercial use and may not be used for any purpose other than to identify prospective properties consumers may be interested in purchasing.