1180 E 2925 N, North Ogden, UT 84414
- $473,000
- 4
- BD
- 2
- BA
- 2,232
- SqFt



- List Price
- $473,000
- Status
- BACKUP
- MLS#
- 2171134
- Days on Market
- 16
- Year Built
- 1984
- Bedrooms
- 4
- Bathrooms
- 2
- 3/4 Baths
- 1
- Square Feet
- 2,232
- Parcel Number
- 16-115-0006
- Acres
- 0.19
- Terms
- Cash, Conventional, FHA, VA Loan
- County
- Weber
- Region
- Ogdn; FarrW; Hrsvl; Pln Cty.
- Subdivision
- Camarren Cove
Property Description
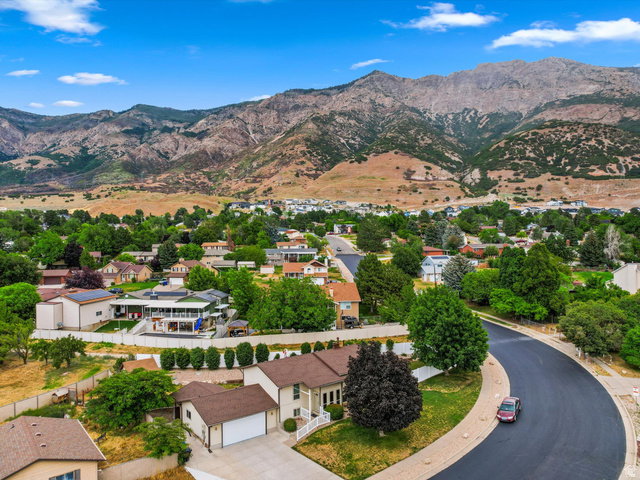
This solid North Ogden home offers the kind of location and everyday livability that are increasingly hard to find. With the canal trail directly behind the property, you can step outside for a morning walk, bike ride, or an evening spent enjoying the mountain views. North Ogden's foothills, hiking trails, parks, and outdoor recreation are all close by. Inside, the home features four bedrooms plus a versatile den that could easily serve as a home office, gym, playroom, or additional bedroom. Hardwood and tile flooring throughout means there is no carpet to maintain, and a new roof was installed in June 2026. The oversized garage includes a dedicated workshop area, while the powered backyard shed provides even more room for tools, equipment, hobbies, or storage. Outside, the fully fenced yard and composite deck create a comfortable place to gather with friends and family, relax at the end of the day, or simply take in the surrounding mountain scenery.
/t.realgeeks.media/resize/140x/https://u.realgeeks.media/davidsupinger%252F03.18.26.portrait-2.jpg)
Additional Information
- Taxes
- $2,949
- Exterior Features
- Basement Entrance, Double Pane Windows, Entry (Foyer), Out Buildings
- Interior Features
- Den/Office, Disposal, Gas Log, Kitchen: Updated, Range/Oven: Built-In
- Basement
- Daylight, Entrance
- Floor
- Hardwood, Tile
- Garage Spaces
- 2
- Heating
- Forced Air, Gas: Central
- Roof
- Asphalt
- School District
- Weber
- Elementary School
- Bates
- Middle School
- North Ogden
- High School
- Weber
- Style
- Split-Entry/Bi-Level
- Fireplaces
- 1
- Living Area
- 2,232
Mortgage Calculator
Listing courtesy of RE/MAX Associates.
Information deemed reliable but not guaranteed accurate. Buyer to verify all information. Terms of UseThe multiple listing information is provided by Wasatch Front Regional Multiple Listing Service, Inc. from a copyrighted compilation of listings. The compilation of listings and each individual listing are © 2026 Wasatch Front Regional Multiple Listing Service, Inc., All Rights Reserved.The information provided is for consumers' personal, non-commercial use and may not be used for any purpose other than to identify prospective properties consumers may be interested in purchasing.