6951 W 4065 S, West Valley City, UT 84128
- $525,000
- 3
- BD
- 2
- BA
- 3,011
- SqFt






- List Price
- $525,000
- Status
- ACTIVE
- MLS#
- 2171067
- Days on Market
- 16
- Price Change
- ▼ $15,000 1784441944
- Year Built
- 1986
- Bedrooms
- 3
- Bathrooms
- 2
- 3/4 Baths
- 1
- Square Feet
- 3,011
- Parcel Number
- 14-34-384-007
- Acres
- 0.16
- Terms
- Cash, Conventional, FHA, VA Loan
- County
- Salt Lake
- Region
- Magna; Taylrsvl; WVC; SLC
- Subdivision
- Falconcrest
Property Description
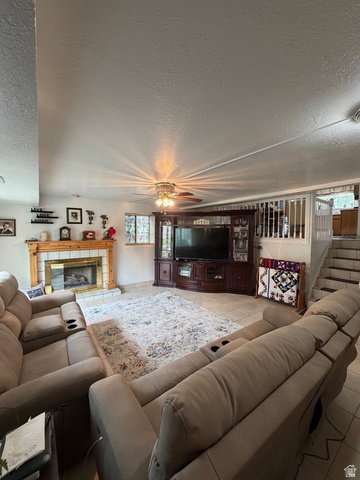
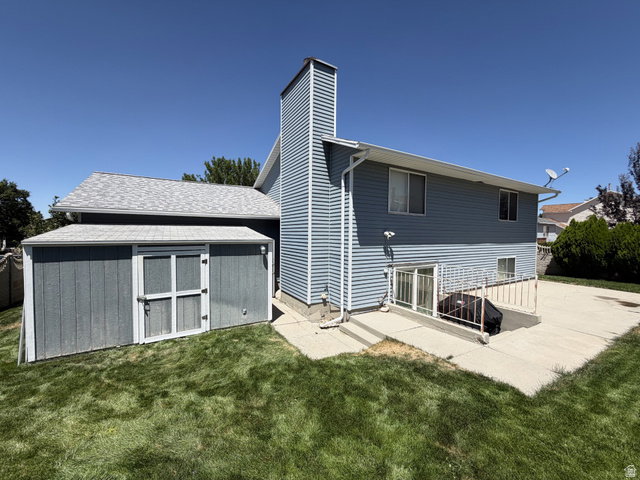
MUST SEE IN PERSON! Pictures simply don't capture how incredible this home truly is. From the moment you walk through the door, you'll appreciate the spacious layout, thoughtful updates, and the pride of ownership throughout. This inviting tri-level home offers 3 bedrooms, 2 bathrooms, and a versatile floor plan with plenty of space to live, relax, and entertain. Storage is abundant with an unfinished basement and a large backyard shed, giving you room for everything. The move-in-ready kitchen includes all appliances, and the washer and dryer are also included. Even better, the attached TVs in the living room, lower-level bedroom, primary bathroom, and loft all stay with the home, making your move even easier. You'll enjoy peace of mind with a high-efficiency furnace featuring an air filtration system and a whole-home water filtration system. Step outside to your own private backyard retreat, perfect for relaxing or hosting friends and family. The natural gas BBQ is already connected and included, so you're ready for summer entertaining from day one. The sellers are motivated and ready to make a deal! With exceptional value, numerous included extras, and true move-in-ready convenience, this is an opportunity you don't want to miss. Schedule your private showing today and come see why this home is even more impressive in person! Square footage figures are provided as a courtesy estimate only and were obtained from records . Buyer is advised to obtain an independent measurement.
/t.realgeeks.media/resize/140x/https://u.realgeeks.media/davidsupinger%252F03.18.26.portrait-2.jpg)
Additional Information
- Taxes
- $2,800
- Exterior Features
- Sliding Glass Doors
- Interior Features
- Jetted Tub, Vaulted Ceilings
- Floor
- Carpet, Tile
- Garage Spaces
- 2
- Heating
- Gas: Central
- Roof
- Asphalt
- School District
- Granite
- Elementary School
- Orchard
- Middle School
- Matheson
- High School
- Cyprus
- Style
- Split-Entry/Bi-Level
- Fireplaces
- 1
- Living Area
- 3,011
Mortgage Calculator
Listing courtesy of Ethica Realty Inc.
Information deemed reliable but not guaranteed accurate. Buyer to verify all information. Terms of UseThe multiple listing information is provided by Wasatch Front Regional Multiple Listing Service, Inc. from a copyrighted compilation of listings. The compilation of listings and each individual listing are © 2026 Wasatch Front Regional Multiple Listing Service, Inc., All Rights Reserved.The information provided is for consumers' personal, non-commercial use and may not be used for any purpose other than to identify prospective properties consumers may be interested in purchasing.