921 W Searchlight Dr Unit 305, Riverdale, UT 84405
- $669,900
- 4
- BD
- 4
- BA
- 3,759
- SqFt




- List Price
- $669,900
- Status
- ACTIVE
- MLS#
- 2170912
- Days on Market
- 17
- Year Built
- 2026
- Bedrooms
- 4
- Bathrooms
- 4
- 1/2 Baths
- 1
- Square Feet
- 3,759
- Acres
- 0.18
- Terms
- Cash, Conventional, FHA, VA Loan
- County
- Weber
- Region
- Ogdn; W Hvn; Ter; Rvrdl
- Subdivision
- Riverside Estates
Property Description
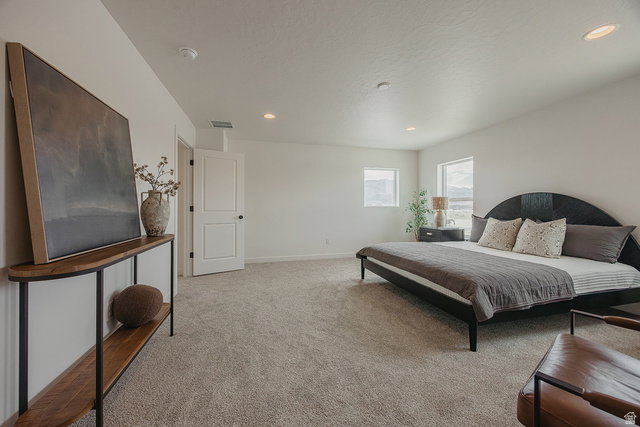
!! FREE FINISHED BASEMENT!! Built with Fieldstone Homes' renowned attention to quality, The Summit includes premium features such as durable James Hardie siding on all four sides, architectural 30-year shingles, granite countertops throughout, luxury waterproof flooring, front yard landscaping, and energy-efficient construction featuring 2x6 exterior walls, R-19 wall insulation, R-44 attic insulation, high-efficiency HVAC. Located in the heart of Riverdale, Utah, Riverside Estates offers the perfect balance of convenience and outdoor recreation. Enjoy quick access to Hill Air Force Base, I-15, Ogden, Weber State University, top-rated shopping, restaurants, and entertainment, while spending weekends exploring the Weber River Parkway, Golden Spike Park, Riverdale Bike Park, Pineview Reservoir, Snowbasin Resort, and countless nearby hiking and biking trails. Riverdale is known for its strong sense of community, established neighborhoods, excellent commuter access, and long-term value, making it one of Northern Utah's most desirable places to call home. Come experience why The Summit at Riverside Estates is more than just a home. It's the lifestyle you've been waiting for. *Prices reflect base pricing with standard features, photos are from another Summit Floorplan build. Square footage figures are provided as a courtesy estimate only and were obtained from Build Plans. Buyer is advised to obtain an independent measurement. Loan Incentives are available through Builder's Preferred Lender.
/t.realgeeks.media/resize/140x/https://u.realgeeks.media/davidsupinger%252F03.18.26.portrait-2.jpg)
Additional Information
- Taxes
- $1
- Hoa Fee
- $69
- HOA Amenities
- Pets Permitted, Picnic Area, Playground
- Exterior Features
- Double Pane Windows, Entry (Foyer), Sliding Glass Doors, Patio: Open
- Interior Features
- Closet: Walk-In, Disposal, Great Room, Oven: Double, Oven: Gas, Range: Countertop, Range/Oven: Built-In
- Basement
- Full
- Floor
- Carpet, Laminate
- Garage Spaces
- 2
- Heating
- Forced Air, Gas: Central
- Roof
- Asphalt
- School District
- Weber
- Elementary School
- Washington Terrace
- Middle School
- T. H. Bell
- High School
- Bonneville
- Style
- Stories: 2
- Fireplaces
- 1
- Living Area
- 3,759
Mortgage Calculator
Listing courtesy of Fieldstone Realty LLC.
Information deemed reliable but not guaranteed accurate. Buyer to verify all information. Terms of UseThe multiple listing information is provided by Wasatch Front Regional Multiple Listing Service, Inc. from a copyrighted compilation of listings. The compilation of listings and each individual listing are © 2026 Wasatch Front Regional Multiple Listing Service, Inc., All Rights Reserved.The information provided is for consumers' personal, non-commercial use and may not be used for any purpose other than to identify prospective properties consumers may be interested in purchasing.