387 E Broderick Way W Unit 108, Grantsville, UT 84029
- $595,000
- 3
- BD
- 2
- BA
- 3,054
- SqFt


- List Price
- $595,000
- Status
- ACTIVE
- MLS#
- 2170612
- Days on Market
- 63
- Year Built
- 2026
- Bedrooms
- 3
- Bathrooms
- 2
- Square Feet
- 3,054
- Parcel Number
- 24-005-0-0108
- Acres
- 0.28
- Terms
- Cash, Conventional, FHA, VA Loan, USDA Rural Development
- County
- Tooele
- Region
- Grantsville; Tooele; Erda; StanP
- Subdivision
- Matthews Meadows
Property Description
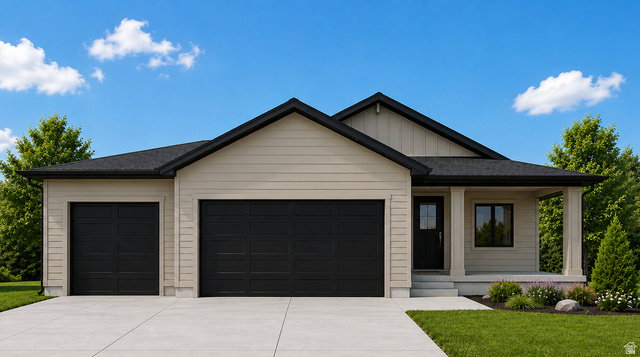
*TO BE BUILT* Welcome to The Jocelyn! This thoughtfully designed floor plan is ideal for those who love spacious, open gathering areas, making it perfect for entertaining or everyday living. This home showcases GTM Builders' exceptional standard finishes, including granite countertops, knotty alder cabinetry, luxury vinyl plank (LVP) flooring, and beautifully tiled tub and shower surrounds. The luxurious European-style glass shower enclosure adds a modern, spa-like touch to the primary bathroom. The well-appointed kitchen features a stunning range hood over the induction cooktop, a built-in oven and microwave, dishwasher, and refrigerator-offering both style and functionality. The finished garage is completed with sheetrock, paint, and baseboards that seamlessly match the home's interior, creating a polished, cohesive look throughout. Enjoy a relaxing evening on your covered patio or your covered front porch. Front yard landscaping included. Square footage figures are provided as a courtesy estimate only and were obtained from builder plans . Buyer is advised to obtain an independent measurement.
/t.realgeeks.media/resize/140x/https://u.realgeeks.media/davidsupinger%252F03.18.26.portrait-2.jpg)
Additional Information
- Taxes
- $1
- Exterior Features
- Double Pane Windows, Patio: Covered, Porch: Open, Sliding Glass Doors
- Interior Features
- Bath: Primary, Bath: Sep. Tub/Shower, Closet: Walk-In, Range/Oven: Free Stdng., Granite Countertops
- Basement
- Full
- Floor
- Carpet
- Garage Spaces
- 3
- Heating
- Gas: Central, >= 95% efficiency
- Roof
- Asphalt
- School District
- Tooele
- Elementary School
- Willow
- Middle School
- Grantsville
- High School
- Grantsville
- Style
- Rambler/Ranch
- Fireplaces
- 1
- Living Area
- 3,054
Mortgage Calculator
Listing courtesy of Real Estate Essentials.
Information deemed reliable but not guaranteed accurate. Buyer to verify all information. Terms of UseThe multiple listing information is provided by Wasatch Front Regional Multiple Listing Service, Inc. from a copyrighted compilation of listings. The compilation of listings and each individual listing are © 2026 Wasatch Front Regional Multiple Listing Service, Inc., All Rights Reserved.The information provided is for consumers' personal, non-commercial use and may not be used for any purpose other than to identify prospective properties consumers may be interested in purchasing.