5083 S Clarenden Pl E, Holladay, UT 84117
- $3,200,000
- 5
- BD
- 7
- BA
- 8,652
- SqFt






- List Price
- $3,200,000
- Status
- ACTIVE
- MLS#
- 2170514
- Days on Market
- 63
- Year Built
- 2000
- Bedrooms
- 5
- Bathrooms
- 7
- 1/2 Baths
- 2
- Square Feet
- 8,652
- Parcel Number
- 22-10-428-035
- Acres
- 0.38
- Terms
- Cash, Conventional
- County
- Salt Lake
- Region
- Holladay; Murray; Cottonwd
- Subdivision
- Woods
Property Description
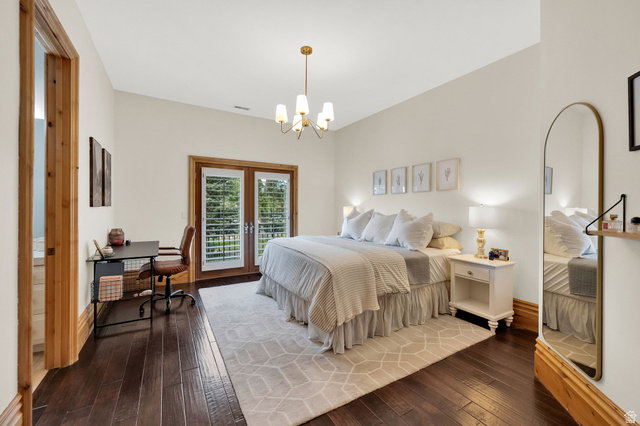
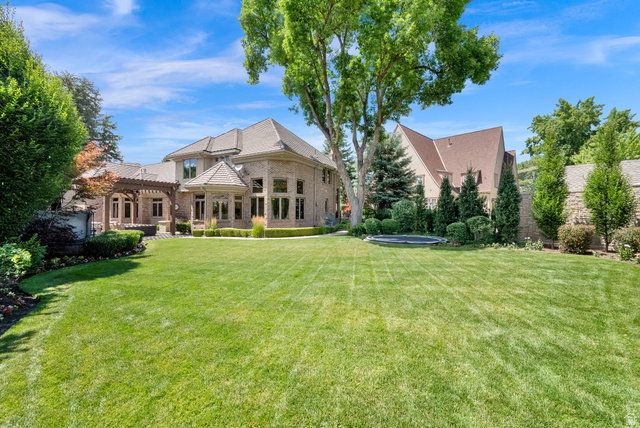
What a gorgeous home! This extraordinary custom estate is a showcase of timeless elegance, exceptional craftsmanship, and uncompromising quality. Perfectly situated on a quiet cul-de-sac with breathtaking Mt. Olympus views, this one-of-a-kind residence offers over 8,600 square feet of luxurious living where every detail has been thoughtfully designed and beautifully executed. Rich woodwork, exquisite custom millwork, stunning natural stone, soaring vaulted ceilings, handcrafted built-ins, radiant heat and solid 8-foot core wood doors create an atmosphere of warmth, sophistication, and enduring beauty throughout the home. Walls of windows flood the interior with natural light while framing spectacular mountain views. The luxurious main-level primary suite is a true sanctuary featuring vaulted ceilings, a dramatic double-sided stone fireplace, a spa-inspired bath with Jacuzzi tub, and an oversized walk-in closet. At the heart of the home, the gourmet chef's kitchen is appointed with Wolf and Sub-Zero appliances, Bosch dishwasher, built-in ice maker, beautiful custom cabinetry, and generous gathering spaces that flow effortlessly for entertaining and everyday living. The fully finished lower level with a separate walk-out entrance, expands the home's versatility with a second full kitchen, spacious family and recreation rooms, gym/game room and comfortable guest accommodations-perfect for hosting family and friends. Outdoor living is equally impressive. The professionally landscaped backyard is exceptionally private, surrounded by 8-foot walls and enhanced by extensive custom stonework, expansive paver patios and walkways, a fully equipped outdoor kitchen, wood-burning fireplace, and hot tub-creating a true backyard retreat. Completing this remarkable property is an extraordinary 5-car garage with soaring ceilings, custom cabinetry, and commercial-grade True refrigeration. Whether you're a car collector, need RV storage, or envision an indoor golf simulator or driving range, this incredible space offers endless possibilities. A rare opportunity to own one of Holladay's finest custom homes, where timeless architecture, exquisite finishes, and superior craftsmanship come together in an unforgettable luxury residence.
/t.realgeeks.media/resize/140x/https://u.realgeeks.media/davidsupinger%252F03.18.26.portrait-2.jpg)
Additional Information
- Taxes
- $11,986
- Exterior Features
- Balcony, Basement Entrance, Bay Box Windows, Double Pane Windows, Entry (Foyer), Lighting, Porch: Open, Walkout, Patio: Open
- Interior Features
- Alarm: Security, Bath: Primary, Bath: Sep. Tub/Shower, Central Vacuum, Closet: Walk-In, Den/Office, Gas Log, Jetted Tub, Kitchen: Second, Oven: Gas, Range: Gas, Range/Oven: Free Stdng., Vaulted Ceilings, Smart Thermostat(s)
- Basement
- Full, Walk-Out Access
- Floor
- Hardwood, Tile, Travertine
- Garage Spaces
- 5
- Heating
- Radiant Floor
- Roof
- Tile
- School District
- Granite
- Elementary School
- Cottonwood
- Middle School
- Olympus
- High School
- Olympus
- Style
- Stories: 2
- Fireplaces
- 4
- Living Area
- 8,652
Mortgage Calculator
Listing courtesy of Coldwell Banker Realty (Union Heights).
Information deemed reliable but not guaranteed accurate. Buyer to verify all information. Terms of UseThe multiple listing information is provided by Wasatch Front Regional Multiple Listing Service, Inc. from a copyrighted compilation of listings. The compilation of listings and each individual listing are © 2026 Wasatch Front Regional Multiple Listing Service, Inc., All Rights Reserved.The information provided is for consumers' personal, non-commercial use and may not be used for any purpose other than to identify prospective properties consumers may be interested in purchasing.